Last updated November 18, 2026
Free written scope consultation - allowances, timeline, and change-order rules on paper before a single trade is scheduled
Construction Permits, Codes & Inspections in CA: What You Need to Know
California adopted the 2022 building codes statewide, but Santa Ana added a local amendment tightening energy efficiency requirements beyond the Title 24 minimums. That amendment lives in the city’s municipal addendum, not in any statewide summary, so most online permit guides miss it entirely. The result is a permit system that looks uniform and isn’t. A project that clears plan check in Anaheim can sit in Santa Ana for weeks for reasons that have nothing to do with whether it meets code. This guide explains the actual mechanics: which permits you need, how the Santa Ana portal processes a submittal, what the three inspection stages actually check, and what skipping a permit really costs at resale and in a claim.
Quick Answer
In California, most residential work beyond paint and cosmetic repairs requires a building permit, and Santa Ana routes most residential submittals through its online permit portal before plan review. Statewide code is set by the California Building Standards Code, but each city controls submission format, local amendments, and plan-check scheduling, so the specific requirements for your address come from Santa Ana, not from a state website. Expect a residential remodel permit to cost roughly $500 to $2,500 in Santa Ana depending on valuation and scope, plus separate trade permits for electrical, plumbing, and mechanical work.
Styles & brands we work with
- Kitchen remodeling
- Bathroom remodeling
- Home additions & ADU
- Roofing
- Windows & doors
- Driveway & pavers
- Fence
Table of Contents
- Building Permit vs. Development Permit vs. Ministerial Approval
- How Santa Ana’s Online Permit Portal Works
- California Residential Code Sections That Matter Most
- The Three Standard Inspection Stages
- What Skipping a Permit Actually Costs
- Local Amendments in Santa Ana You Should Know
- Common Mistakes to Avoid
- Frequently Asked Questions
Building Permit vs. Development Permit vs. Ministerial Approval
These three terms get used interchangeably on contractor websites, and that’s the first place a project goes wrong in Santa Ana. A building permit authorizes construction under the technical codes. A development permit authorizes the use and the site plan. Ministerial approval is a path that limits the city’s discretion and comes with a shorter review clock. A kitchen remodel typically needs a building permit and nothing else. An ADU or a home addition usually needs both a building permit and some form of planning-level sign-off, depending on the zoning and the size. When you’re ready to scope an addition and want the permit path mapped before design starts, Home Additions & ADU in Santa Ana walks through what the city looks at.
Which projects need more than one approval:
- Interior kitchen and bath remodels: building permit, plus trade permits if electrical, plumbing, or mechanical lines move.
- Home additions, including ADUs: building permit plus planning review; ADUs have a distinct state-mandated ministerial path that limits how long Santa Ana can sit on the application.
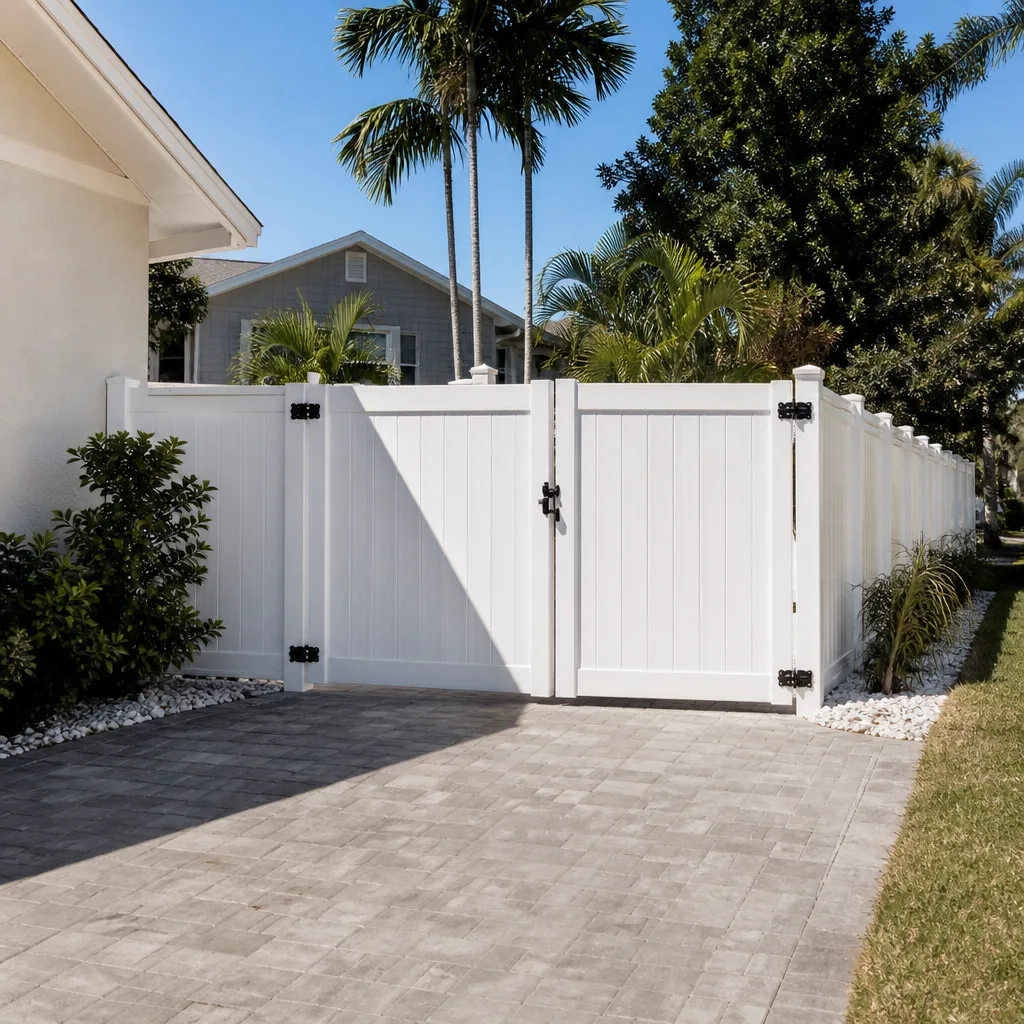
- Fences over six feet: a permit and sometimes a height or setback review, depending on where the fence sits relative to the property line.
- Driveway replacements or new hardscape that changes drainage: grading or encroachment review, particularly where the driveway meets the right-of-way. Details live in Driveway & Pavers in Santa Ana.
- Reroofs: building permit; a full tear-off that changes the sheathing sometimes triggers additional structural review.
The distinction matters because a building permit that’s approved while planning review is still pending doesn’t let the crew start. We’ve seen this delay weeks of work in Santa Ana when homeowners assumed one approval covered everything.
How Santa Ana’s Online Permit Portal Works
Santa Ana processes the bulk of residential submittals through its online permit portal. The portal accepts PDF as the standard plan format, and this is where most projects die on the first pass. Two submission errors account for the majority of plan-check rejections in our experience:
- Plans scanned instead of exported. A photograph of a printed drawing, or a scan at a resolution that makes dimensions unreadable at zoom, will be rejected before anyone reads it. The plan checker can’t verify structural or energy compliance on a blurry image, so it goes back. Files should be exported directly from the drafting software at a scale where a dimension line is legible when zoomed to 400%.
- Missing or mismatched supporting documents. The most common version of this is a Title 24 energy compliance report that doesn’t match the drawings submitted, or a structural calculation package that references a different address or a superseded plan revision. Every attachment has to reference the same project number, the same address, and the same revision date.
The portal also tracks plan-check comments in rounds. Each round adds days, and revisions that don’t answer every comment in writing get returned for another round. In Santa Ana, the difference between a submittal that clears in two rounds and one that takes four rounds is usually whether the response letter was written at all. When you hire a contractor, ask whether the response letter is part of the deliverable. Under our Rowan Construction Group Santa Ana home, every permit submittal is documented top to bottom, and the documentation you receive on a visit is the same standard. We put the price in writing before any work starts, and the plan-check response is part of what you get for that price.
California Residential Code Sections That Matter Most
The California Residential Code is dense, but three sections carry most of the weight on a typical Santa Ana remodel. You don’t need to memorize them. You do need to know what your contractor is being asked to comply with, because inspectors check against them directly.
- R301 (structural): governs design loads and the structural integrity of the building element being altered. On a remodel, if you’re moving a wall or cutting a header, R301 compliance is what the structural calculations and the framing inspection are checking. Adding a beam where a wall used to be is the canonical R301 issue in Santa Ana homes built before 1990.
- R302 (fire separation): governs separation between the dwelling and a garage, between units, and around certain openings. This is one of the most commonly missed items on a remodel that touches the garage wall, and the fix at framing inspection stage is expensive because the wall is already closed.
- R303 (light and ventilation): governs natural light and ventilation requirements for habitable rooms, plus bathroom and kitchen exhaust. A remodel that converts a space into a bedroom without meeting R303 light and ventilation will fail final inspection even if everything else is right.
On a larger scale, the same three sections feed into the structural and life-safety reviews that come up in Home Additions & ADU in Santa Ana. We’ve seen R302 fire separation come up most often in Santa Ana because so many of the 1950s and 1960s homes in the Floral Park and French Park neighborhoods were built with attached garages on a single shared wall, and any remodel that touches that wall triggers the current requirement.
The Three Standard Inspection Stages
A permitted residential project in Santa Ana typically passes through three inspection stages, in order. Skipping or starting the next stage before the prior one is signed off is the fastest way to get a stop-work order.
- Foundation inspection. The inspector arrives after the footings are excavated and the rebar is tied but before the concrete is poured. They are physically checking rebar size and spacing against the approved plans, the depth and width of the footing, anchor bolt placement and setbacks, and whether any site conditions contradict the drawings, like a soil change or an unshown existing line. Have the stamped approved plans, the site plan, and the geotechnical report (if one was required) on-site, in print or on a tablet.
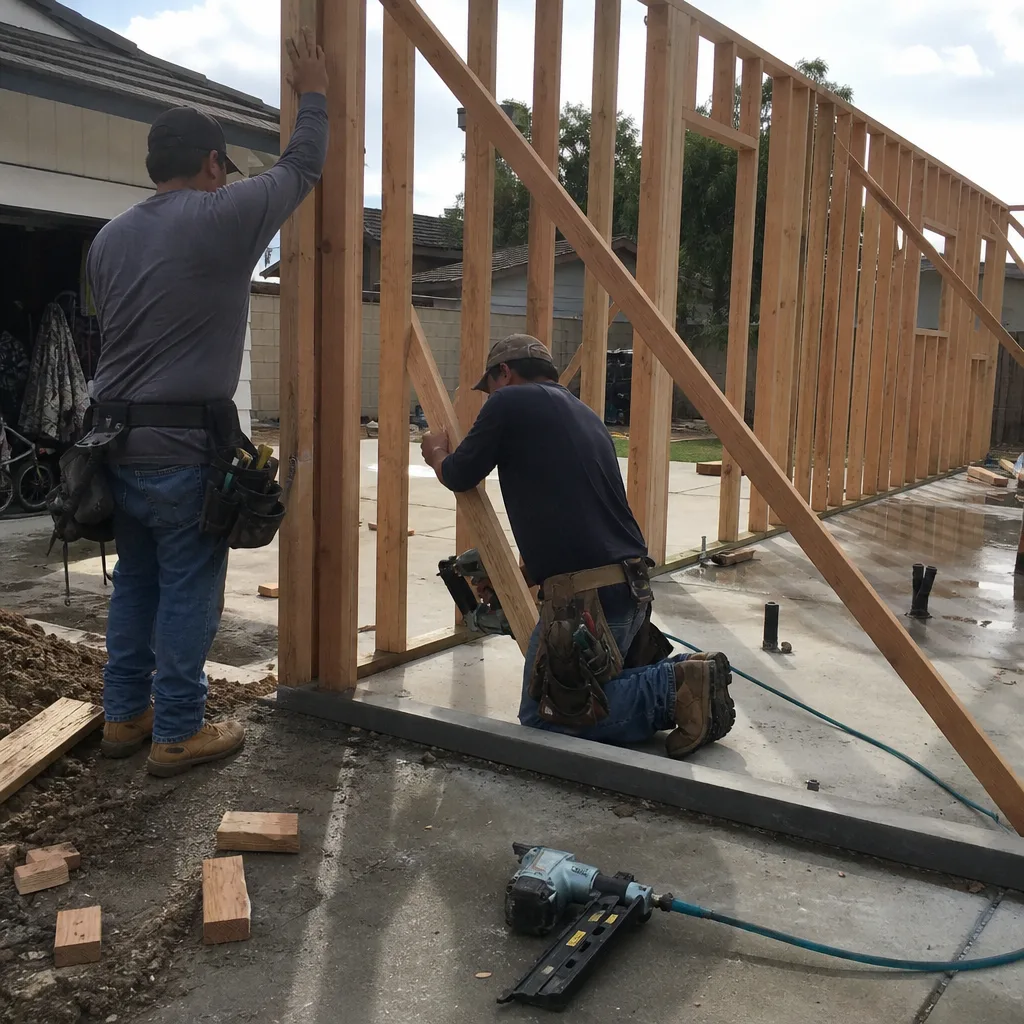
- Framing inspection. After the framing is complete and before any drywall goes up. The inspector is checking that the framing matches the structural calculations, that the fire separation at the garage is intact (R302), that the shear nailing is visible, and that the plumbing, electrical, and mechanical rough-ins have been inspected and signed off at their own stage. Have the structural plans, the approved trade rough-in inspection records, and the energy compliance documentation on hand. A framing inspection with drywall already hung is a fail.
- Final inspection. After finishes, fixtures, and final electrical and plumbing connections are complete. The inspector verifies that the work matches the permitted scope and the final trade sign-offs exist, that smoke and carbon monoxide alarms are installed and working, and that the light and ventilation requirements (R303) are met. Have the final approved plans, the completed trade inspection cards, and the equipment manufacturer documentation on hand.
The pattern that trips up most Santa Ana homeowners is scheduling. Each inspection is scheduled through the city, and the gap between stages can be days or weeks. A contractor who builds inspection scheduling into the project timeline finishes predictably. A contractor who treats it as an afterthought leaves the crew standing around. When we quote, that schedule is part of the written scope. There’s no change to the plan without a signed change order, and the inspection schedule is right there in writing.
What Skipping a Permit Actually Costs
The temptation to skip a permit is real, particularly on interior work where the city can’t see inside your home. The math doesn’t hold up. Three consequences come up again and again in California, and all three are documented:
- Resale disclosure and title problems. California requires sellers to disclose known material facts, including unpermitted work. A buyer’s inspector who finds unpermitted work during escrow has a strong negotiating position: the buyer can demand a price reduction, demand remediation, or walk. A lender can refuse to finance a home with a material unpermitted addition, killing the sale outright. Title companies can also flag unpermitted structures in the seller’s disclosure package, which moves the closing. The dollar difference on a high-value Santa Ana home is far greater than the permit fee.
- Insurance denial. Standard homeowner policies exclude damage arising from work that required a permit but was done without one. If a fire starts in an unpermitted electrical panel upgrade, the insurer can deny the claim on those grounds. That’s a total loss on a property where the rebuild cost is measured in six figures.
- CSLB enforcement and liability. California’s Contractors State License Board actively investigates unlicensed contracting and unpermitted work, and CSLB enforcement records show contractors cited for both. If a licensed contractor performs work that requires a permit without pulling one, the homeowner’s remedy is a CSLB complaint, which is slow, and in the meantime the mortgage lender, the insurer, and the buyer’s inspector will all ask who permitted the work. The answer needs to be: the city did.
The permit fee is a small line item compared to the exposure. In Santa Ana, a bathroom remodel permit runs several hundred dollars. An unpermitted bathroom that has to be torn back to the studs to pass a retroactive inspection runs into the tens of thousands.
Local Amendments in Santa Ana You Should Know
This is where a permit guide written for the state of California falls short. Santa Ana, like every city in the state, has added its own amendments to the uniform codes. The amendments are codified in the municipal code and published in a separate addendum that most third-party permit guides don’t index. Two categories matter most on residential work:
- Energy efficiency above Title 24 minimums. Santa Ana’s local amendment tightens energy efficiency requirements for certain residential alterations beyond what the statewide 2022 code requires. Practically, that means an insulation or window package that would pass in a neighboring city without issue can trigger a plan-check correction in Santa Ana. On a window replacement or a remodel that alters the building envelope, ask specifically whether the local amendment applies and what the more demanding U-factor or R-value targets are.
- Grading, drainage, and right-of-way encroachment. Santa Ana’s position on how a driveway or hardscape meets the public right-of-way is more specific than the state code, and it comes up on any driveway or hardscape project. The details are in Driveway & Pavers in Santa Ana, but the short version is that the encroachment review is not optional and the material spec (pavers vs. concrete, sub-base depth) is part of what gets reviewed.
Beyond the amendments, the Santa Ana climate does real work on a permitted project. The city sits in a coastal-influenced zone with hot, dry summers and the occasional Santa Ana wind event, and that shapes how roofing and exterior work gets sequenced. If you’re reroofing, ask about the wind rating of the fastening schedule. If you’re fencing, ask about the post footing depth, because a Santa Ana windstorm will find a shallow post on the first strong event. Fence Installation in Santa Ana covers the local conditions the crew plans around.
Common Mistakes to Avoid
- Submitting a scanned plan instead of an exported PDF. It gets rejected on readability before anyone reads the content, and each rejection round costs the project days. Export from the drafting software.
- Assuming one approval covers the whole project. A building permit and a planning-level approval are separate tracks, and starting construction while planning review is open in Santa Ana earns a stop-work order.
- Relying on statewide code summaries instead of the Santa Ana addendum. The energy amendment and the grading and encroachment requirements only appear in the local documents. The statewide code alone will not tell you what Santa Ana will actually approve.
- Scheduling the framing inspection with the drywall already hung. The inspector can’t verify what’s behind the drywall, so the inspection fails and the drywall comes back off. Schedule inspections against the sequence, not against the calendar.
- Skipping the written plan-check response letter. Revisions that don’t address every comment in writing get returned for another round. A response letter is standard practice on any professionally managed submittal.
- Treating the permit fee as the whole cost. The fee is one line. The permit also drives the design, the structural calculations, the energy compliance documentation, and the inspection schedule. Build those into the budget.
- Hiring based on who submits fastest. A fast submittal that comes back four rounds later is slower than a complete one that clears in two. Ask which round count the contractor typically sees.
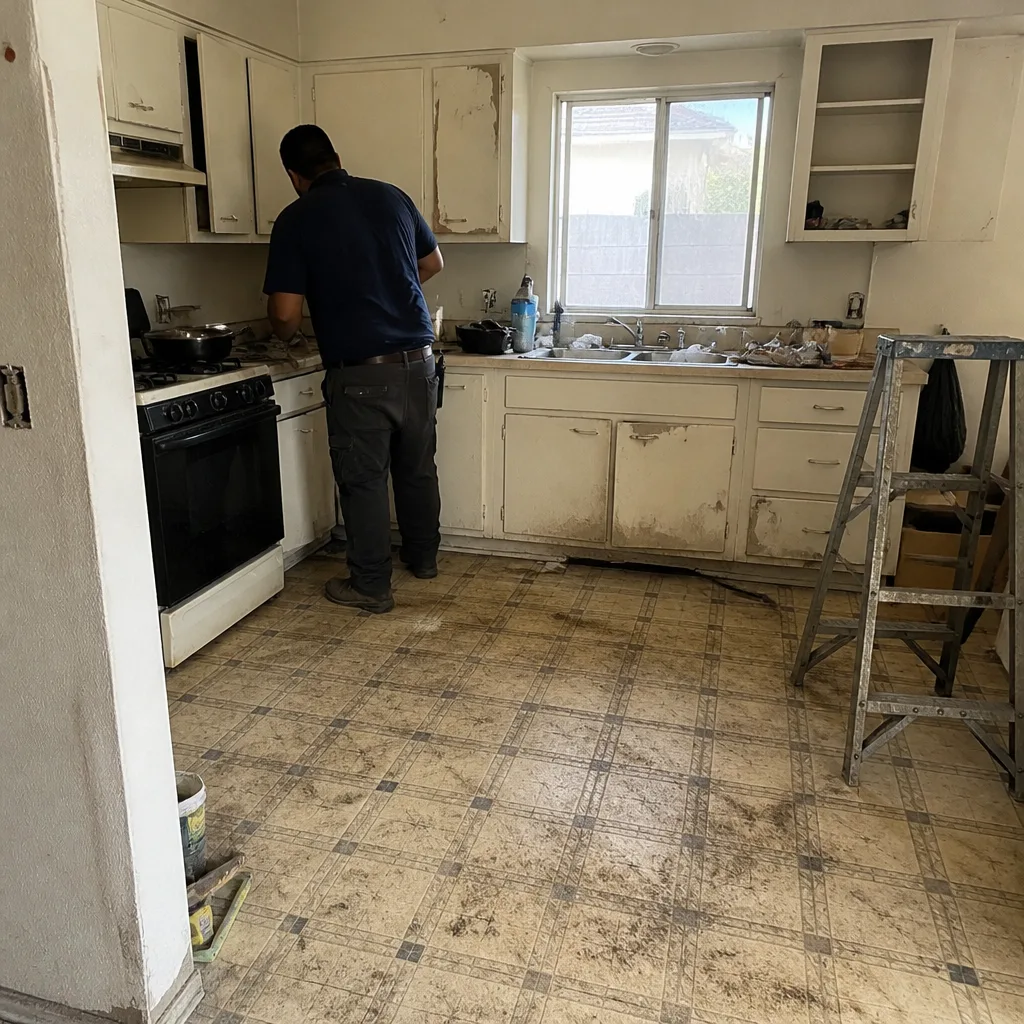
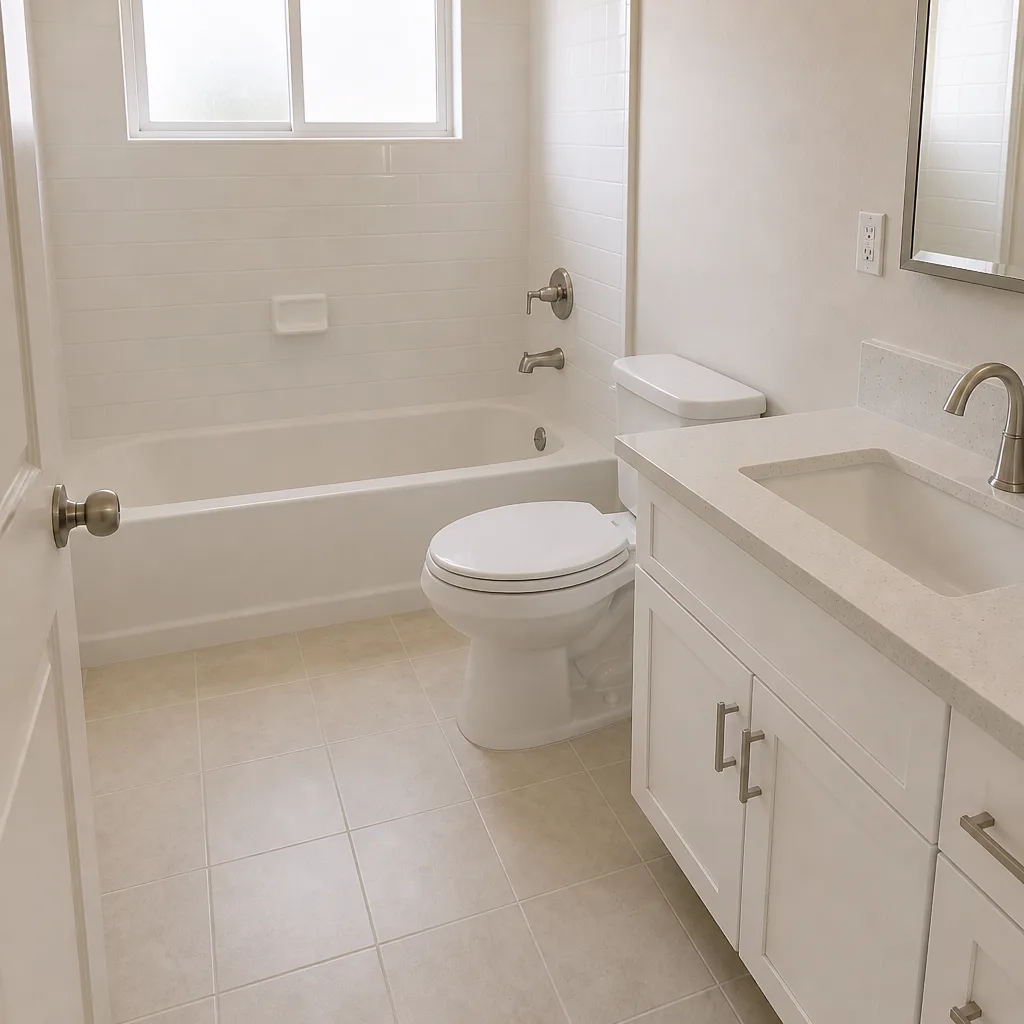
See the difference
 Before
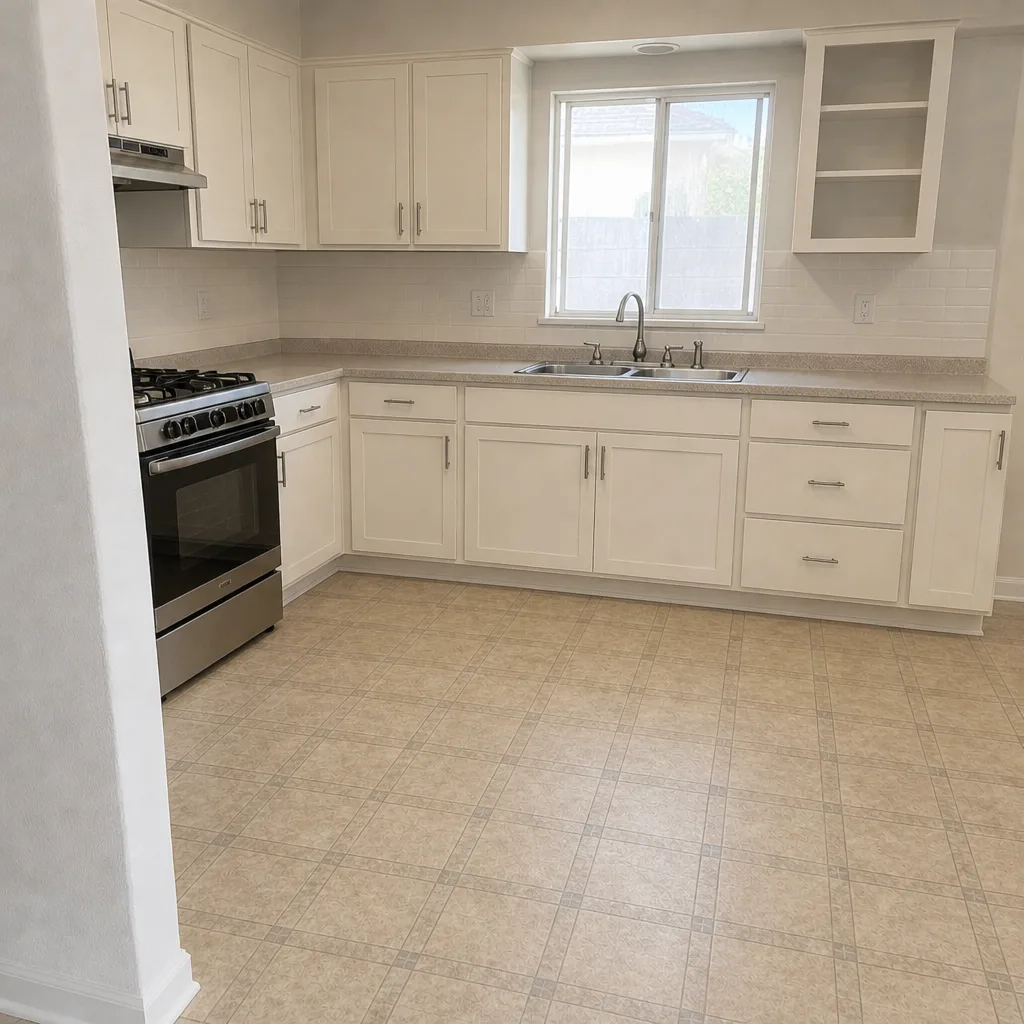 After
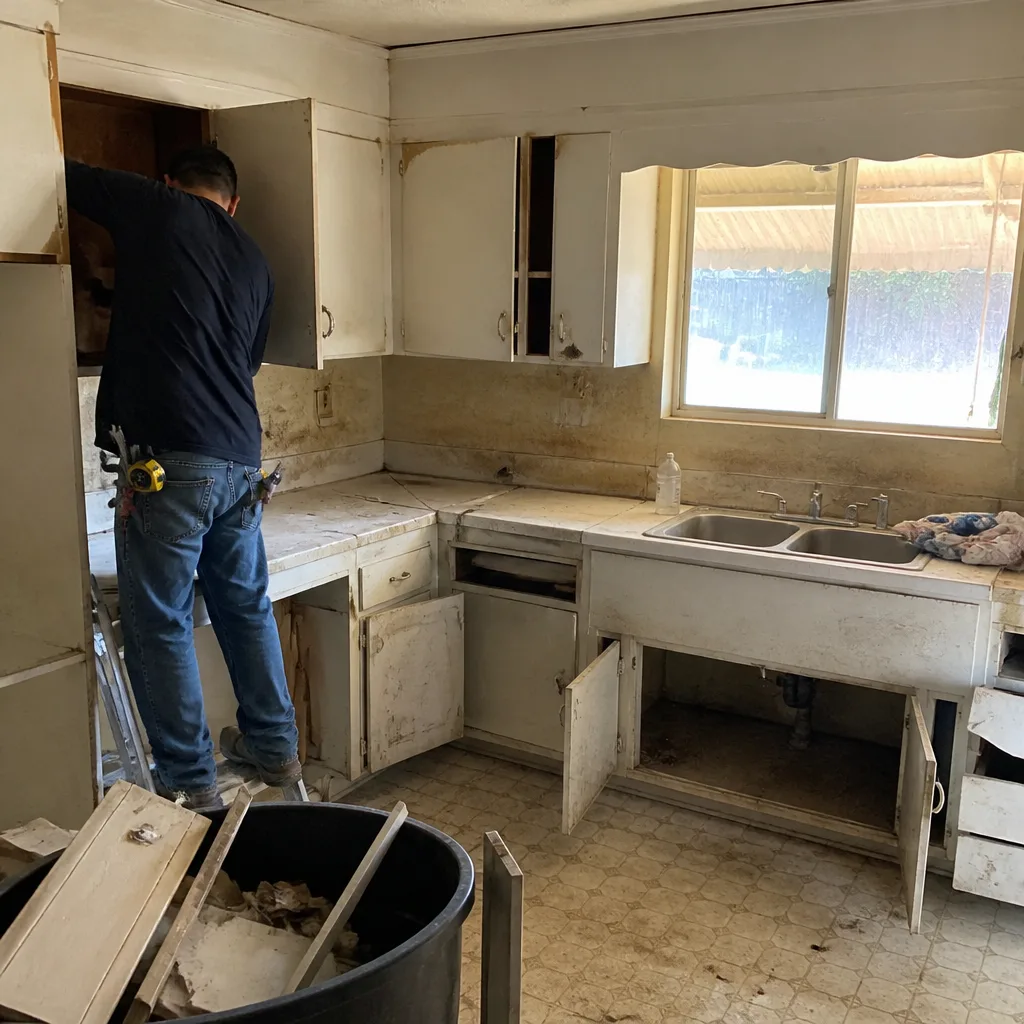 Before
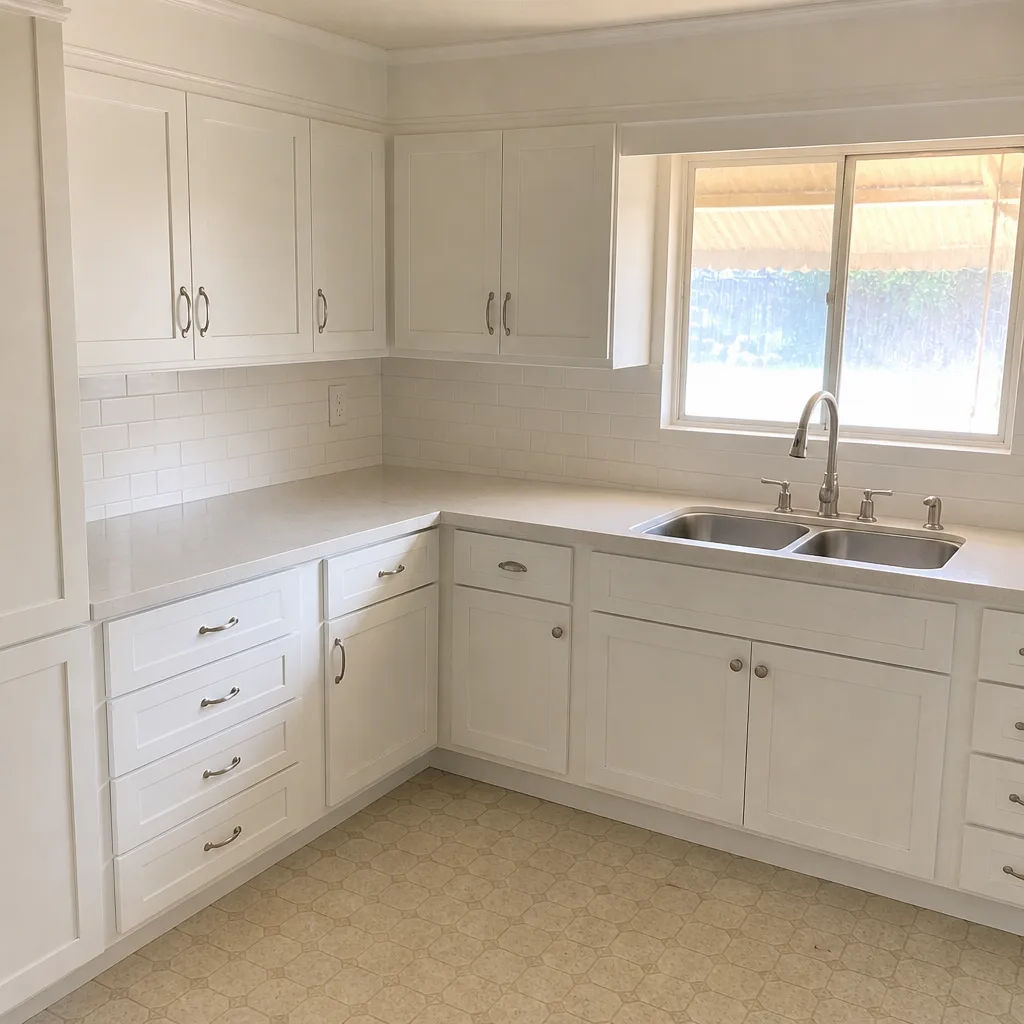 After
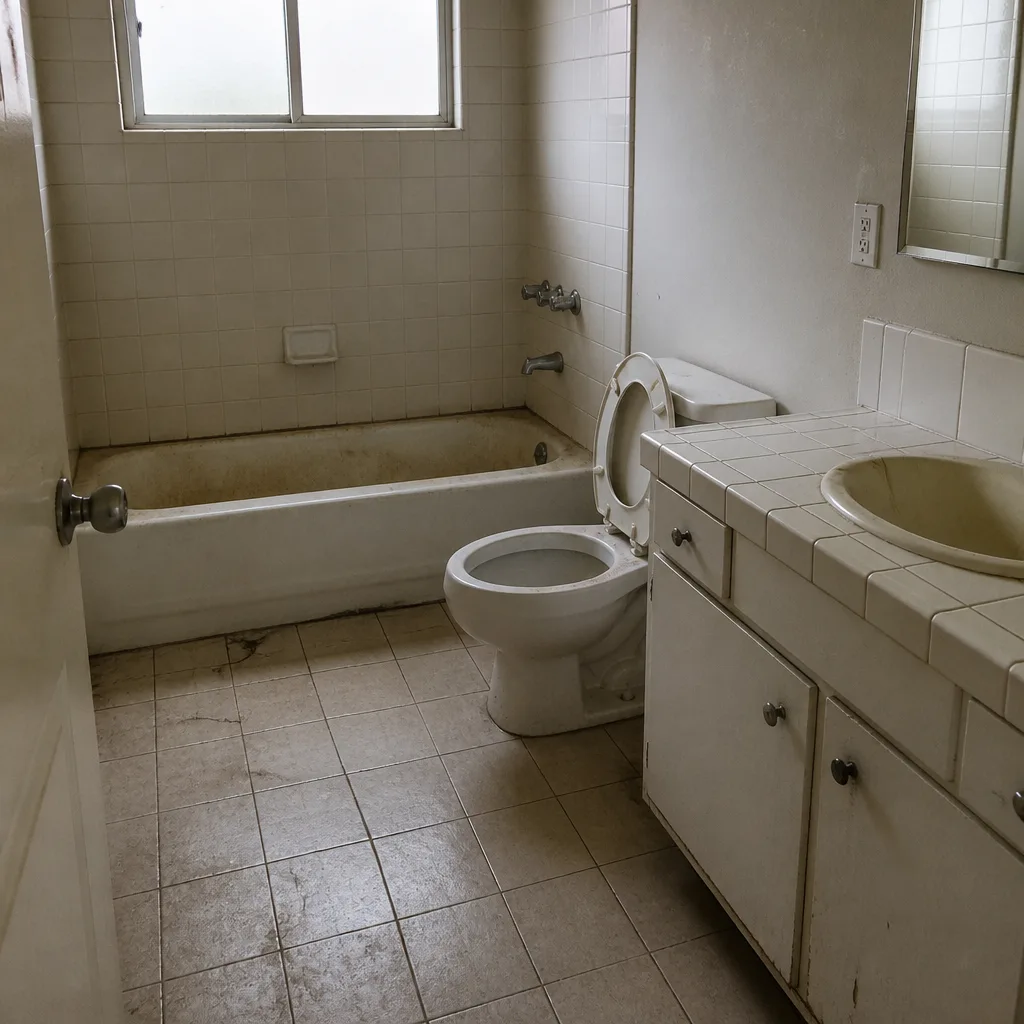 Before
 After
When to Call a Professional
Permits and inspections are the case where a homeowner’s time is better spent on other things. Call a contractor when the work touches structural framing, the building envelope, electrical or plumbing lines, or the garage wall and its fire separation. Call when the project is an addition or ADU and the design has to satisfy both the building department and planning. Call when you’ve bought a home with unpermitted work and need to know what you’re walking into before you make an offer. Call when a plan-check correction lands and you need a response written properly the first time. For a kitchen out of the 1970s, a leak-prone roof, or a driveway that drains the wrong way, the permit question needs a specific answer about your address, not a general one. Our technicians have up to 19 years of experience and know where Santa Ana’s plan check gets strict. Rowan Construction Group Santa Ana offers free estimates in Santa Ana. Call (833) 853-5955 and we’ll put the number in writing before any work starts.
Frequently Asked Questions
In Santa Ana, most kitchen and bathroom remodels require a building permit, and any work that moves electrical, plumbing, or mechanical lines requires a trade permit on top of that. Cosmetic changes like paint, flooring, and cabinet doors in place generally do not. The specific call depends on the scope: replacing a vanity without moving the plumbing is usually minor, while relocating a shower valve or adding a circuit is not. Call (833) 853-5955 for an exact scope review. Estimates are free, and the written price comes before any work starts.
Residential permit fees in Santa Ana typically run from about $500 for a straightforward interior trade permit to $2,500 or more for a full addition, based on the project valuation and scope. Trade permits for electrical, plumbing, and mechanical work add separate fees that usually run a few hundred dollars each. The fee is the smaller part of the cost; the compliance documentation for Title 24 and structural review is the larger part. Call (833) 853-5955 for a written estimate that names the permit fees on a line item.
Not without a signed change order. Under Clause 1 of The Haven Standard, the price is written before anyone starts, and no work proceeds on a change until the change order is signed. A change order can come from a plan-check correction the city requires, or from something the crew uncovers behind a wall, and both are handled the same way: in writing, priced, signed, then done. The whole point is that the project finishes within a few percent of the number the customer agreed to. Call (833) 853-5955 for a free second opinion on any written estimate you already have.
Yes. Permit submittal, the plan-check response letter, and inspection scheduling are part of the project, not a side errand for the homeowner. We manage the submittal through Santa Ana’s portal, write the plan-check response, schedule the foundation, framing, and final inspections with the city, and hold the schedule. Inspections are planned around our trade rough-in schedule, which is how a project avoids the framing inspection with drywall already hung. Call (833) 853-5955 to schedule a free estimate.
Plan check for a residential remodel in Santa Ana typically runs several weeks, and each round of corrections adds time. An addition or ADU usually takes two to three months from a complete submittal to a permit in hand, depending on the planning review and the round count. A clean submittal that clears in two rounds is the single biggest lever on the schedule, which is why the plan export and the plan-check response letter are worth getting right the first time. Call (833) 853-5955 for an exact timeline on your scope. Estimates are free.
California law requires disclosure of unpermitted work at resale, and the buyer’s inspector, the mortgage lender, and the insurer can each react to it. In Santa Ana, the practical path is to have the work evaluated by a licensed contractor, determine whether it meets current code, and either pursue a retroactive permit with the city or, where the work doesn’t meet code, plan the remediation. Call (833) 853-5955 for a free walk-through before you make a decision. A written estimate with the remediation options priced line by line is the starting point.
The Bottom Line
California sets the codes, but Santa Ana controls the process, and the process is where projects get delayed. Three permits (building, development, ministerial) do different things, and knowing which your project needs prevents a stop-work order. The online portal lives or dies on a clean exported PDF and a complete supporting package. R301, R302, and R303 frame the structural, fire separation, and light and ventilation checks that show up on every remodel. The three inspection stages check specific, physical conditions, and the schedule that carries a crew through them is part of a professional quote. Skipping the permit doesn’t save the money: it moves the exposure to resale, to insurance, and to CSLB enforcement. Get the number in writing, get the permit pulled, and get the inspection schedule built into the job.
Written by the team at Rowan Construction Group Santa Ana.
Ready to scope your project? Call Rowan Construction Group Santa Ana at (833) 853-5955 for a free estimate. We’ll put a written price in front of you before any work starts, document every visit with a photo record, and walk your Santa Ana project through plan check and all three inspection stages. Under our 365-Day Done Right Promise, if it’s not done right, we make it right. No exceptions, no asterisk.