Last updated November 18, 2026


Free written scope consultation - allowances, timeline, and change-order rules on paper before a single trade is scheduled
Home Additions & ADU Troubleshooting: Common Problems and How to Fix Them
When an ADU foundation fails inspection, the contractor’s first instinct is to blame the inspector. In our experience, that instinct is wrong nine times out of ten. The rebar spacing or the concrete mix specification was never written into the contract in the first place, so nobody on the job had a document to build to. We’ve walked onto Santa Ana job sites where the framing was sound, the crew was competent, and the project still stalled for six weeks, because the scope said “standard foundation” and the plan set called for something else entirely. This guide works backward from the ten most common mid-project failures to the document or decision that caused each one. You’ll get the code references that trigger Orange County inspection failures, the legal steps a homeowner can take when a contractor walks off the job, and how a signed change-order protocol decides who pays when a hidden beam turns up undersized. If your project is already in trouble, the fastest path forward is a free second opinion on whatever written estimate or scope you’re holding: call (833) 853-5955.
Quick Answer
Most home addition and ADU problems in Santa Ana trace back to one of three missing documents: a written scope specific enough to build from, a signed change-order protocol, or a pre-construction audit of the existing structure and utilities. Fix the documentation first, then fix the work. A flat written price with a written scope before any work starts is what makes every later dispute answerable – and it’s the difference between a project that finishes within a few percent of the agreed cost and one that drifts by five figures.
Styles & brands we work with
- Kitchen remodeling
- Bathroom remodeling
- Home additions & ADU
- Roofing
- Windows & doors
- Driveway & pavers
- Fence
Table of Contents
- The Five Most Common Failed Inspections in Orange County ADU Projects
- What to Do When Your Permit Gets Red-Tagged
- When a Contractor Abandons the Job: Your Legal Options
- Structural Surprises Discovered During Framing
- Mechanical Conflicts: Ductwork, Panel Amperage, and the Audit That Catches Them
- Why the Problem Was Created at Design, Not on Site
- Common Mistakes to Avoid
- When to Call a Professional
The Five Most Common Failed Inspections in Orange County ADU Projects
Inspection failures are almost never surprises. They’re the predictable result of a spec that was left vague in the contract or a trade that worked from memory instead of the plan set. Here are the five stages where Santa Ana ADU projects most often get sent back, and the specific requirement that triggers each one.
- Foundation. The most frequent citation is rebar spacing and cover. Plans typically call for #4 bar at 12 to 16 inches on center with a specified concrete compressive strength (f’c), and if the contract says “reinforced slab” without the number, the crew guesses. California Residential Code and the adopted CBC provisions govern here, and inspectors check spacing and embedment before the pour. A spec that names the bar size, the spacing, and the mix strength is what gets you a green tag the first time.
- Rough framing. Failures cluster around anchor bolt placement, hold-down hardware installation, and nail schedules – the pattern of nails at shear walls and diaphragms. A shear wall nailed at the wrong spacing is structurally compromised even though it looks finished. Framing inspection happens before insulation and drywall, so a fail here costs days, not weeks.
- Rough electrical. Common citations include box fill overloads, missing or improper grounding and bonding, unsecured conductors, and panel clearances. If the panel is for a new ADU and the load calculation was never run, the panel itself may be undersized for the added square footage – a design failure that surfaces at inspection.
- Rough plumbing. Slope on drain lines, venting configuration, and the depth and protection of buried lines drive most failures. A drain line under-sloped at 1/8 inch per foot where 1/4 was required, or a vent that wasn’t tied correctly, sends the plumbing back for correction before the slab or wall closes.
- Insulation. In Santa Ana’s climate zone, insulation and the vapor barrier detail matter, and inspectors look for gaps, improperly faced batts, and missing fire-blocking at penetrations. A missed fire block at a top plate is a fast fail and an easy fix – but only if the crew catches it before drywall.
Every one of these failures is cheap to prevent at the drawing stage and expensive to correct after a rough-in is covered. That’s why our Home Additions & ADU in Santa Ana work starts with a written scope that names the bar size, the nail schedule, the slope, and the mix. If you’re already holding a scope that says “standard,” a free second opinion on that quote will show you the gaps line by line.
What to Do When Your Permit Gets Red-Tagged
A red tag is a stop-work notice, and it is not the end of the project – it’s a documented list of corrections the city wants made before a reinspection. The correction process has a predictable shape, and knowing it keeps a three-day fix from becoming a three-month delay.
First, read the correction notice itself rather than relying on a verbal summary from a crew member. It names the code section cited and the exact condition observed. In Santa Ana, correction notices are typically specific enough to work from directly, and the inspector’s written comment is the document a replacement or returning contractor has to satisfy.
Second, collect the documentation the city will ask for on reinspection. That usually means:
- Corrected work photographed in place, showing the condition the inspector flagged and the fix.
- Updated drawings or a plan revision, signed and dated, if the correction changes a detail from the approved set.
- Manufacturer product data for any specification the inspector asked to see (concrete mix design, hardware listings, insulation R-value).
- Special inspection reports if the correction touches structural or foundation work.
Third, schedule the reinspection only after the documentation is in hand. Reinspection timelines vary by jurisdiction and by how busy the local building department is, so build a buffer into the schedule rather than assuming a next-day slot. And fourth, photograph the corrected condition from the same angle as the original failure – that photo record is what protects you if the same issue comes up again with a different inspector.
The way to avoid the same failure on reinspection is to fix the cause, not just the symptom. If the framing failed on nail spacing, correcting that wall without correcting the crew’s nail schedule means the next wall fails too. A written scope with the spec baked in prevents the second red tag.
When a Contractor Abandons the Job: Your Legal Options
A contractor who stops showing up mid-project leaves you with an open structure, an active permit, and a growing pile of money already spent. California gives homeowners several concrete paths, and the order you take them in matters for preserving your legal position.
Document the site condition before anyone touches it. Photograph everything – the exposed framing, the shuttered materials, the state of the permit, the condition of any completed work. Date the photos, note the last day work occurred, and save every email, text message, and invoice. A documented record of the site as the departing contractor left it is the single most valuable thing you’ll have if you need to file a claim or defend one later.
File a complaint with the California State License Board (CSLB). The CSLB is the licensing body for contractors in California, and it has a formal complaint process for abandoned projects and defective work. You can check the contractor’s license status and history on the CSLB website, and file the complaint online or by mail. The CSLB can investigate and, in appropriate cases, take disciplinary action against the license.
Consider a claim against the contractor’s bond. Licensed California contractors are generally required to carry a surety bond, and a bond claim is available to a homeowner who has a valid claim for defective work or abandonment. The procedure runs through the surety that issued the bond, and it typically requires a written claim with documentation of the loss. The bond is not a magic recovery – the limits matter – but it is a real path, and filing it preserves your position.
Hire a replacement contractor with a clean handoff. Any replacement contractor you hire should know the permit history, the scope already completed, and the condition of the structure. A documented photo record from the handoff makes that possible, and it’s why we treat photos as a standard deliverable on every visit rather than an add-on. A licensed local contractor can also pull the record of the prior permit and confirm what’s been inspected and signed off.
Structural Surprises Discovered During Framing
Open a wall in an older Santa Ana home and you can find almost anything – a load-bearing wall where the plan set assumed none, a beam sized for a lighter span than the new roof imposes, or a header built from lumber that was never engineered. These discoveries are common in a city with a housing stock that spans roughly a century of construction. The question that decides who pays is not “what did we find,” it’s “what does the contract say happens when we find it.”
A change-order protocol is the whole game here. The discipline that matters is simple: no work proceeds on a change until a written change order is signed by the homeowner, stating the condition found, the correction proposed, the cost, and the schedule impact. That document is what determines whether the cost falls on the contractor or on the homeowner. When a condition was reasonably discoverable from the visible site – a load-bearing wall under the addition footprint, for example – the contractor should have caught it during the pre-construction walk and priced it in. When a condition was genuinely concealed behind finished walls and could not have been seen, the cost of the correction is a legitimate change, and the change order is the record of it.
What you should never accept is a verbal “we found something, it’ll cost more.” That is not a change order, and once the drywall is up the homeowner has no leverage. In our experience, the projects that finish within a few percent of the agreed price are the ones where every change was documented, signed, and priced before the crew picked up a tool. A written price and a written warranty on the original scope are what make that possible, and they’re what the Rowan Construction Group Santa Ana home page will show you in more detail.
Mechanical Conflicts: Ductwork, Panel Amperage, and the Audit That Catches Them
An addition adds square footage, and square footage demands mechanical capacity the existing house may not have. The two conflicts that surface most often in Santa Ana additions are HVAC duct routing through existing attic space and panel amperage insuffiiciency for the added load. Both are detectable before construction starts, and both are expensive to fix after.
Duct routing through an existing attic is a conflict of geometry. An older attic framed for a single trunk may have no clear path for the larger duct volume the new room needs, and the flexible duct a crew runs as a workaround can collapse, kink, or land too close to the roof deck in a way that costs efficiency and, in some cases, fails inspection for clearance. Heat gain in a Santa Ana attic is real, and ductwork routed through an unconditioned space without proper insulation loses capacity before the air reaches the room.
Panel amperage is the other shoe. If the ADU adds a kitchenette, laundry, and a new HVAC condenser, the existing main panel may already be near its capacity. The correct process is a written load calculation, performed at the design stage, comparing the existing demand against the new total. If the panel is undersized, the fix is a service upgrade at the main – a cost that belongs in the original quote, not in a surprise change order once the walls are open. Fixtures matter here too: choosing a low-flow Sterling or American Standard fixture for the ADU can trim the load, but only if the choice is made before the plumbing rough-in.
A proper pre-construction audit includes:
- Attic and crawl space inspection with photos of the existing mechanicals and any obstruction.
- Written load calculation for electrical service.
- Duct routing plan and manual J load calculation for the new conditioned space.
- Written scope that names the panel rating and the duct path, so the crew builds to the document.
Get the audit on paper. That’s the one step that prevents most of the mechanical surprises we see. If you’re planning a rebuild of the exterior at the same time, the same audit logic applies to your Driveway & Pavers in Santa Ana work, where grading and drainage have to be planned before the pavers go down.
Why the Problem Was Created at Design, Not on Site
Run down the list of mid-project failures and a pattern emerges. The failed foundation inspection traces to a spec that said “reinforced slab.” The red-tagged permit traces to a plan set with a detail that didn’t match the site. The hidden beam traces to a pre-construction walk that skipped the wall. The undersized panel traces to a load calculation nobody ran. In nearly every case, the failure was created in the design and contracting phase and only surfaced on site.
That’s why the fix is documentation, and why a written scope is the single most important deliverable in a home addition or ADU project – more important than the crew, more important than the materials list, more important than the schedule. A scope that names the bar size, the nail schedule, the slope, the panel rating, and the duct path gives the crew something to build to and gives the inspector something to check against. When there’s a change, the change order is the document that keeps the cost honest.
In Santa Ana, the other design-stage variable is the site itself. This city has a wide range of lot sizes and a housing stock that runs from mid-century ranch homes to newer infill, and the pre-construction walk has to account for what’s actually there – the existing foundation type, the available side-yard clearance, and how the new structure meets the old. Getting that on paper is a slower start and a faster finish. If you want to see what a documented scope looks like before you commit, a free estimate from a licensed local contractor is the place to start.
Common Mistakes to Avoid
- Signing a scope that says “standard” or “per code.” That phrase gives the crew permission to guess, and it’s what produced the failed foundation inspections above. Name the number: bar size, spacing, mix strength, nail schedule.
- Starting work without a change-order protocol in writing. If the contract doesn’t say what happens when a hidden condition is found, the homeowner has no leverage once work begins. A signed change order before the work proceeds is the only protection that holds.
- Skipping the pre-construction mechanical audit. An attic walk and a written load calculation cost a few hundred dollars and prevent service upgrades and duct redos that run into the thousands.
- Not photographing the site before a replacement contractor starts. In Santa Ana, where a handoff mid-project is more common on older homes, the photo record is the evidence you need for a bond claim or a CSLB complaint.
- Assuming the existing panel is fine because the lights still work. Panel amperage insuffiiciency for added square footage doesn’t announce itself until the new load is on. Run the calculation at design.
- Letting a verbal “we found something” become a bill. No work proceeds on a change until the change order is signed. Insist on the paper before the crew continues.
- Hiring a replacement contractor who doesn’t pull the permit history. The prior permit record tells you what’s been inspected, what’s been signed off, and what conditions the city already required. Skip it and you may redo work that was already correct.
See the difference
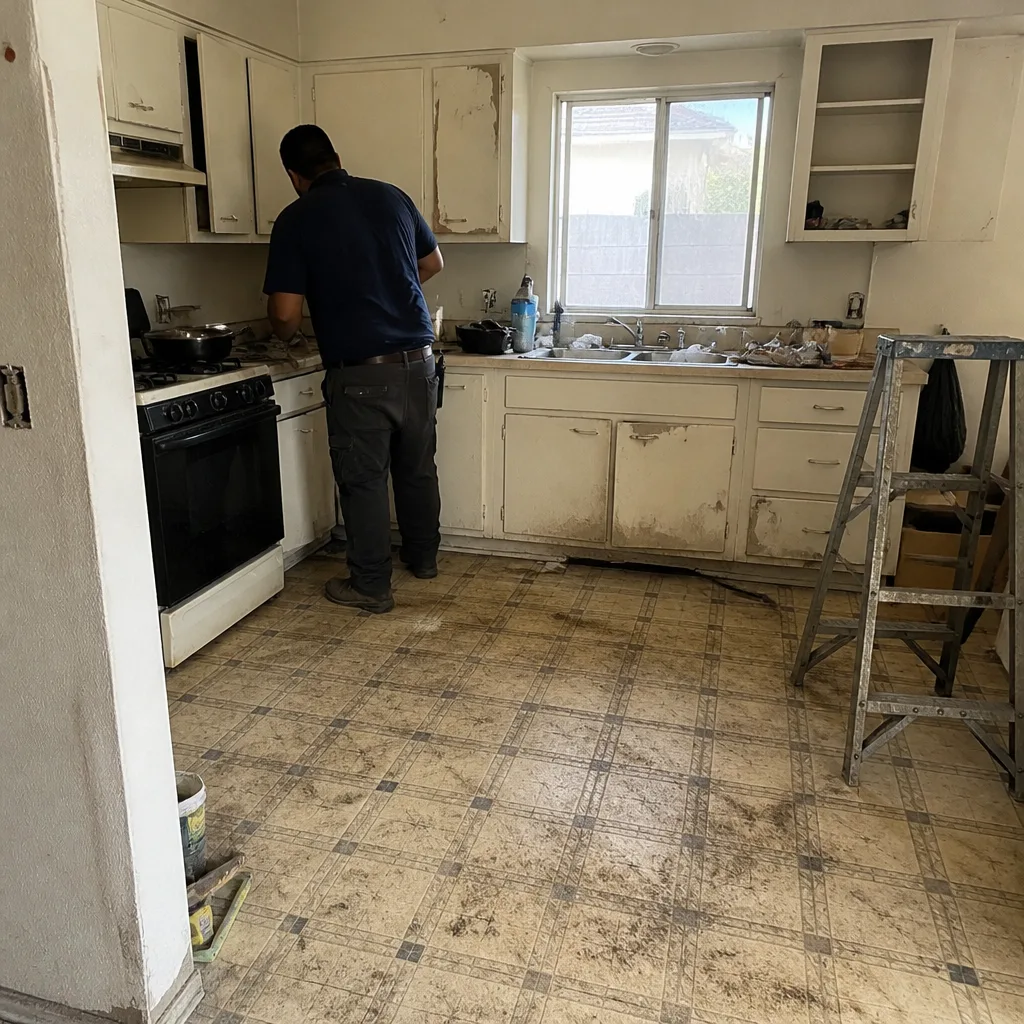 Before
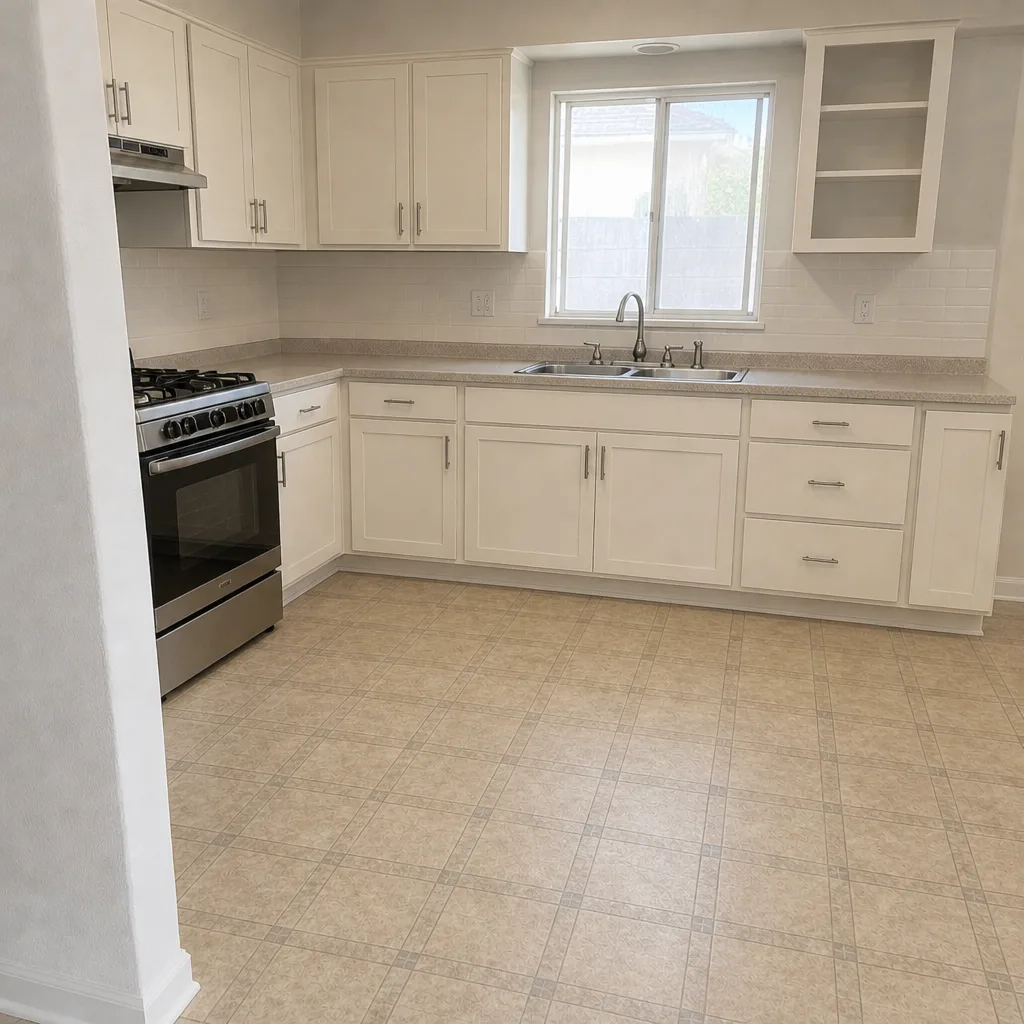 After
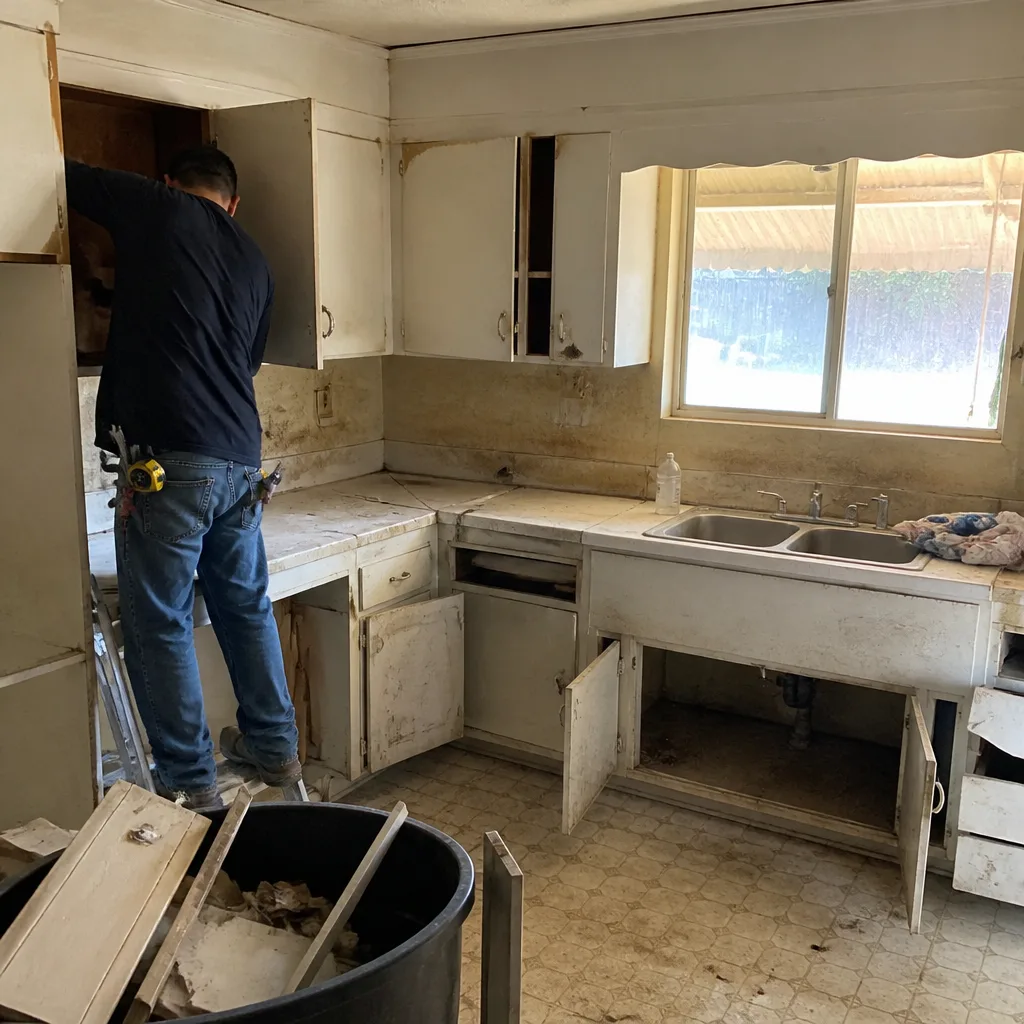 Before
 After
 Before
 After
When to Call a Professional
Call a licensed contractor when the work touches structure, electrical service, gas lines, or the building envelope – and especially when a permit has been red-tagged, a contractor has walked off the job, or you’ve discovered a load-bearing condition that wasn’t in the plan set. Those are not homeowner-repair situations. A red tag, an open permit, or an uncovered structural defect carries code and safety consequences that a licensed professional has to resolve on paper. The same applies to a panel upgrade for an ADU or any ductwork change that touches the roof assembly. If you’re holding a written estimate from another contractor and you’re not sure what it leaves out, a free second opinion on that quote is a line-by-line review at no charge. Rowan Construction Group Santa Ana offers free estimates in Santa Ana – call (833) 853-5955. And if you’re planning to replace the perimeter of the property at the same time as the addition, our Fence Installation in Santa Ana team can coordinate the sequence so the two projects don’t fight for the same site access.
Frequently Asked Questions
Correction costs depend on the stage of the failure. A missed fire block or a nail schedule correction is typically a few hundred dollars in labor; a foundation correction that requires re-pour can run into the thousands. The larger cost is usually schedule delay, not the fix itself. Call (833) 853-5955 for an exact quote on the correction – estimates are free.
Yes, you can terminate a contractor mid-project, but the way you do it matters for your legal position. Document the site condition with dated photos, save all emails and invoices, and put the termination in writing. Then file a CSLB complaint and consider a bond claim if the contractor’s work or abandonment caused a loss. A licensed replacement contractor can help you pick up the project with a documented handoff.
Rebar spacing and concrete mix specification are the most common causes. When the contract doesn’t name the bar size, spacing, and compressive strength, the crew builds to a guess and the inspector catches it. Naming those numbers in the written scope is what prevents the failure.
It depends on whether the condition was reasonably discoverable before work started. If a pre-construction walk should have caught it, the cost is the contractor’s. If it was genuinely concealed behind finished walls, a signed change order shifts the cost to the homeowner. The written change order is the document that decides it.
Correction timelines vary by jurisdiction and by how quickly the corrected work can be documented and reinspected. Simple corrections can clear in a matter of days; corrections that require a plan revision or special inspection can take longer. Build a buffer into the schedule rather than assuming a fast turn, and fix the cause, not just the symptom, so the reinspection passes the first time.
Not always. A written load calculation at the design stage compares the existing demand against the new total, and a panel that’s already near capacity may need a service upgrade. That cost belongs in the original quote, not in a surprise change order. Our technicians have up to 19 years of experience running that calculation before construction starts.
The Bottom Line
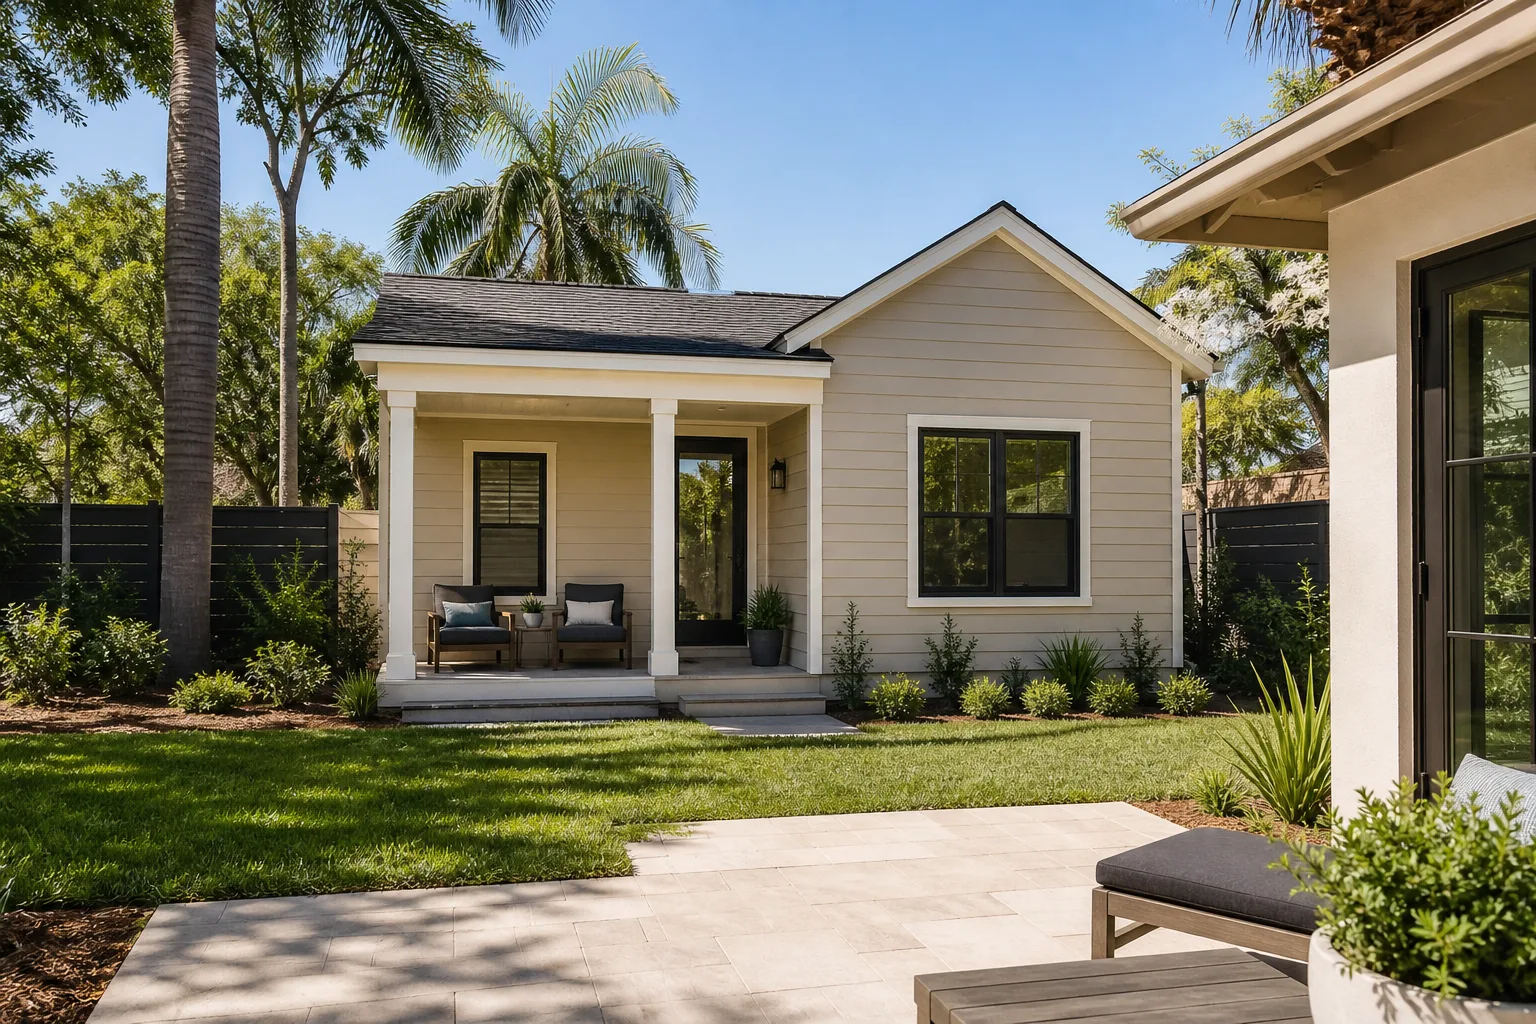
Most of the problems that surface in a home addition or ADU were created at design and contracting, not on the job site. The foundation failed because the spec was vague. The permit was red-tagged because the plan didn’t match the site. The change order didn’t exist because nobody wrote the protocol down. In Santa Ana, where the housing stock spans a century of construction and the inspection requirements are specific, the fix is documentation: a written scope with real numbers, a signed change-order protocol, and a pre-construction audit of the structure and mechanicals before anyone picks up a tool. That’s the discipline behind the 365-Day Done Right Promise, and it’s what a flat written price before work starts actually protects.
If your project is in trouble or you want to price one before it starts, call Rowan Construction Group Santa Ana at (833) 853-5955 for a free estimate. Bring a competitor’s quote and we’ll review it line by line at no charge.
Written by the team at Rowan Construction Group Santa Ana.