Free written scope consultation - allowances, timeline, and change-order rules on paper before a single trade is scheduled
Styles & brands we work with
- Kitchen remodeling
- Bathroom remodeling
- Home additions & ADU
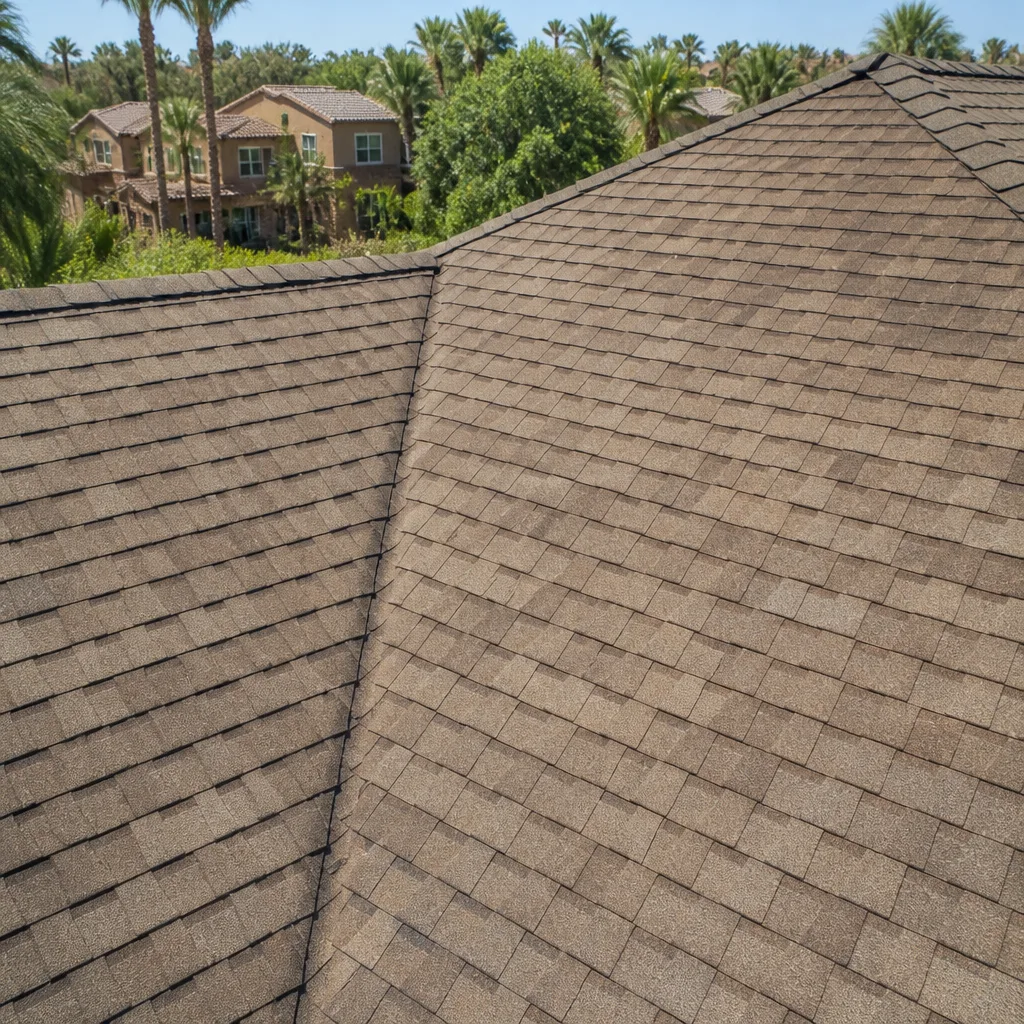
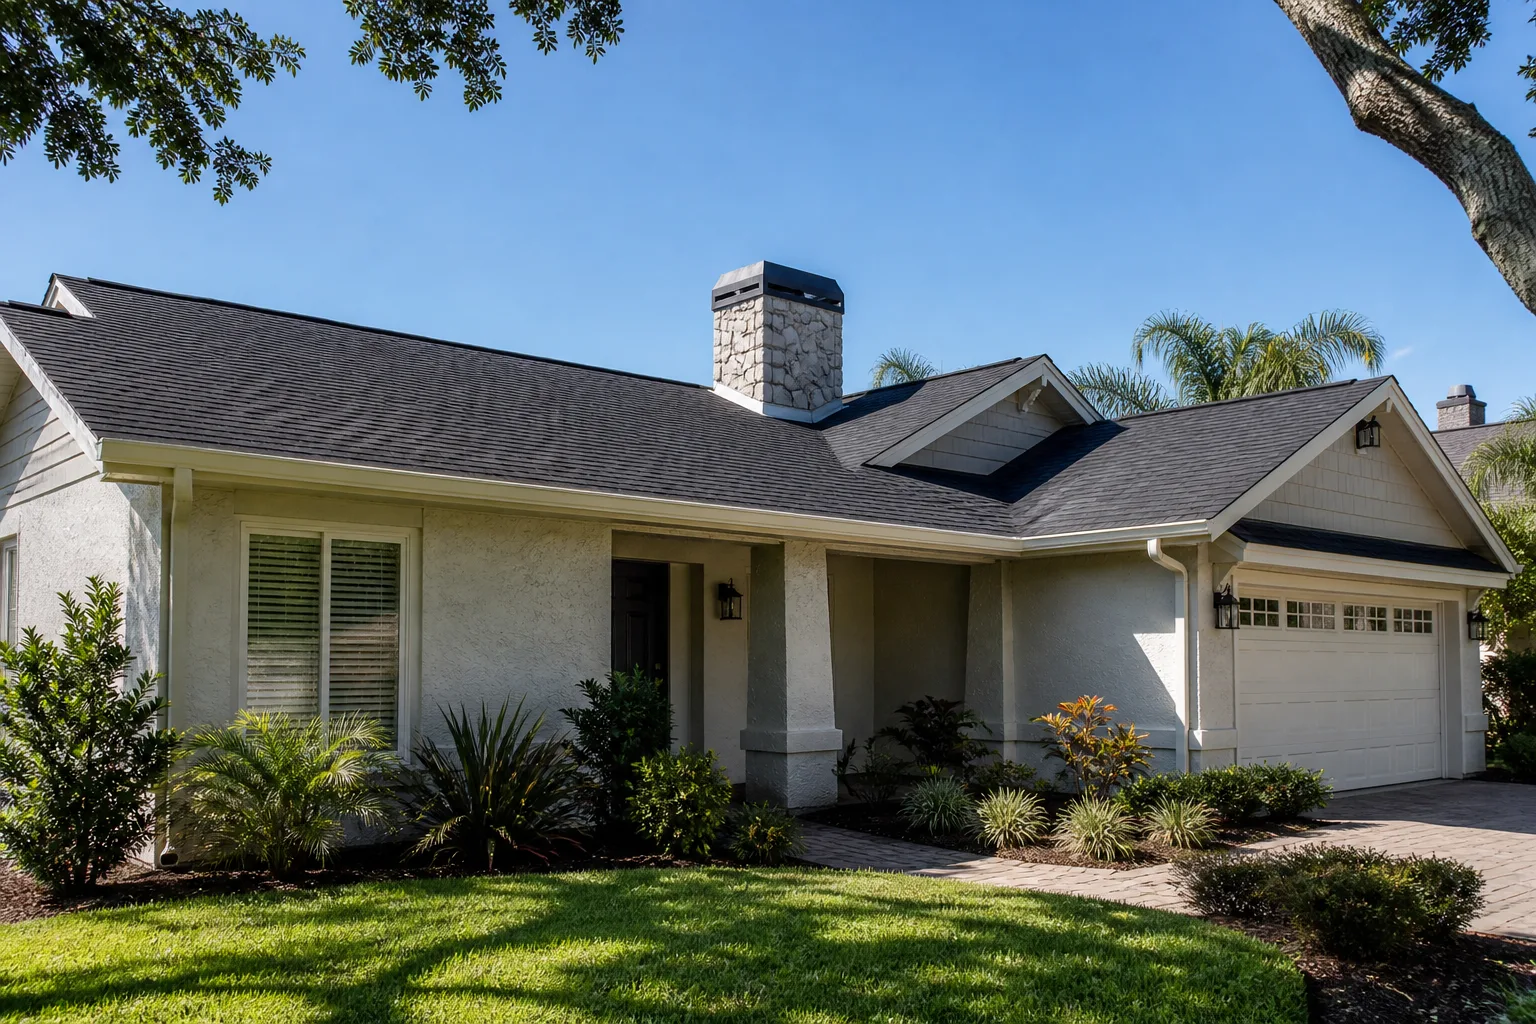
- Roofing
- Windows & doors
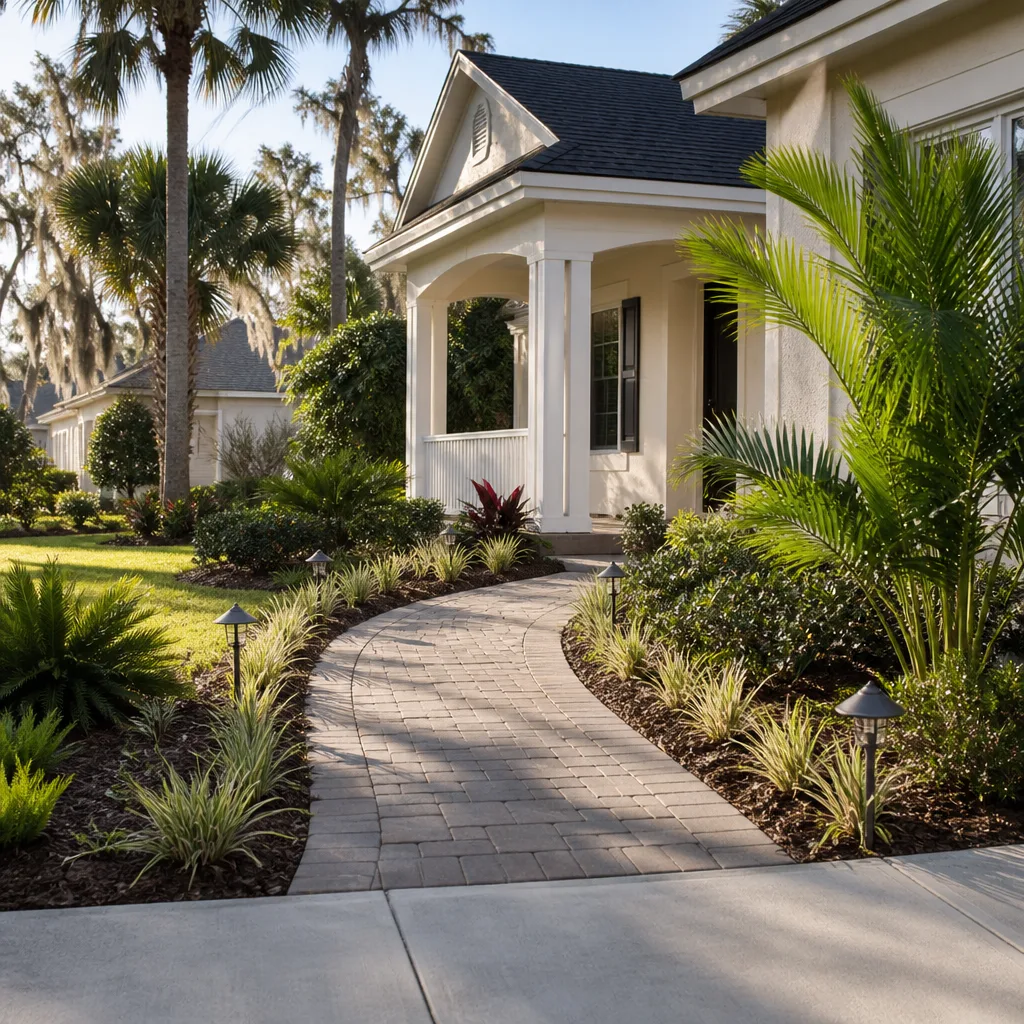
- Driveway & pavers
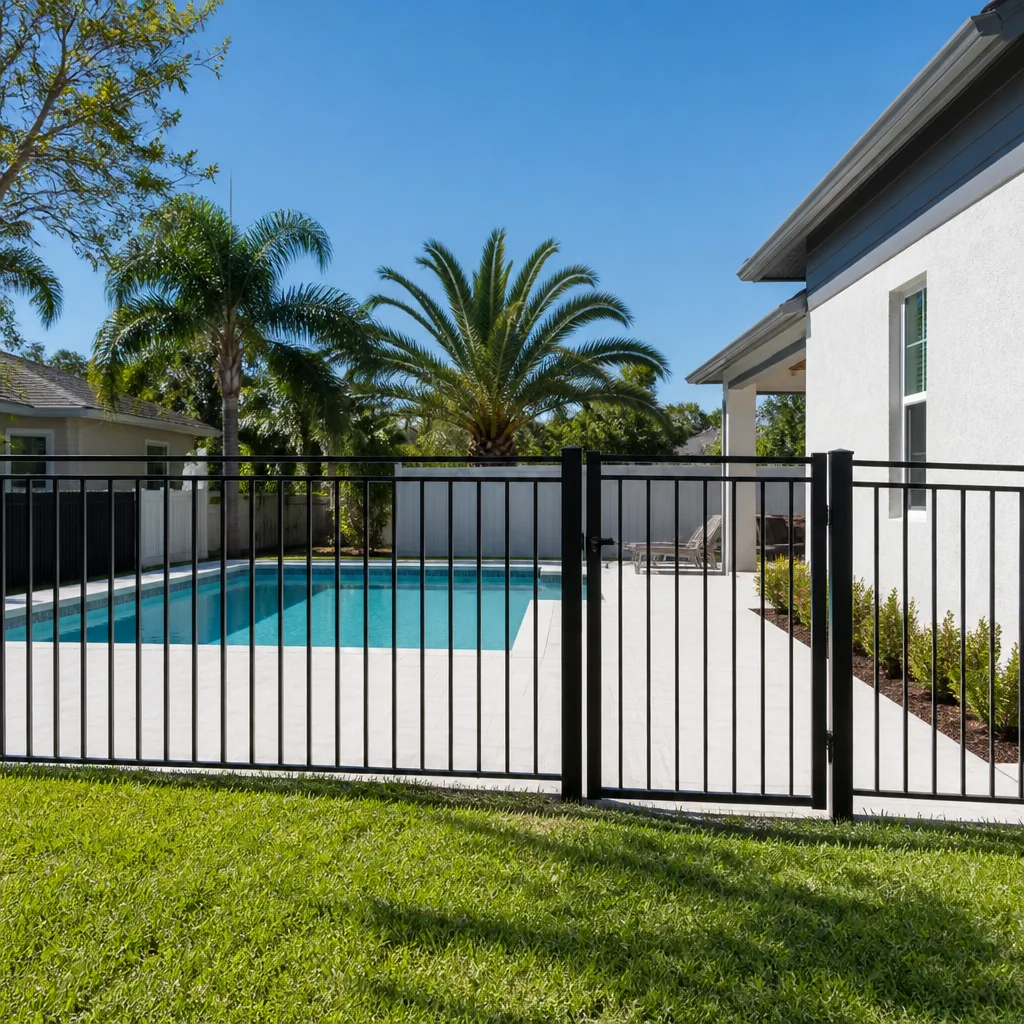
- Fence
See the difference
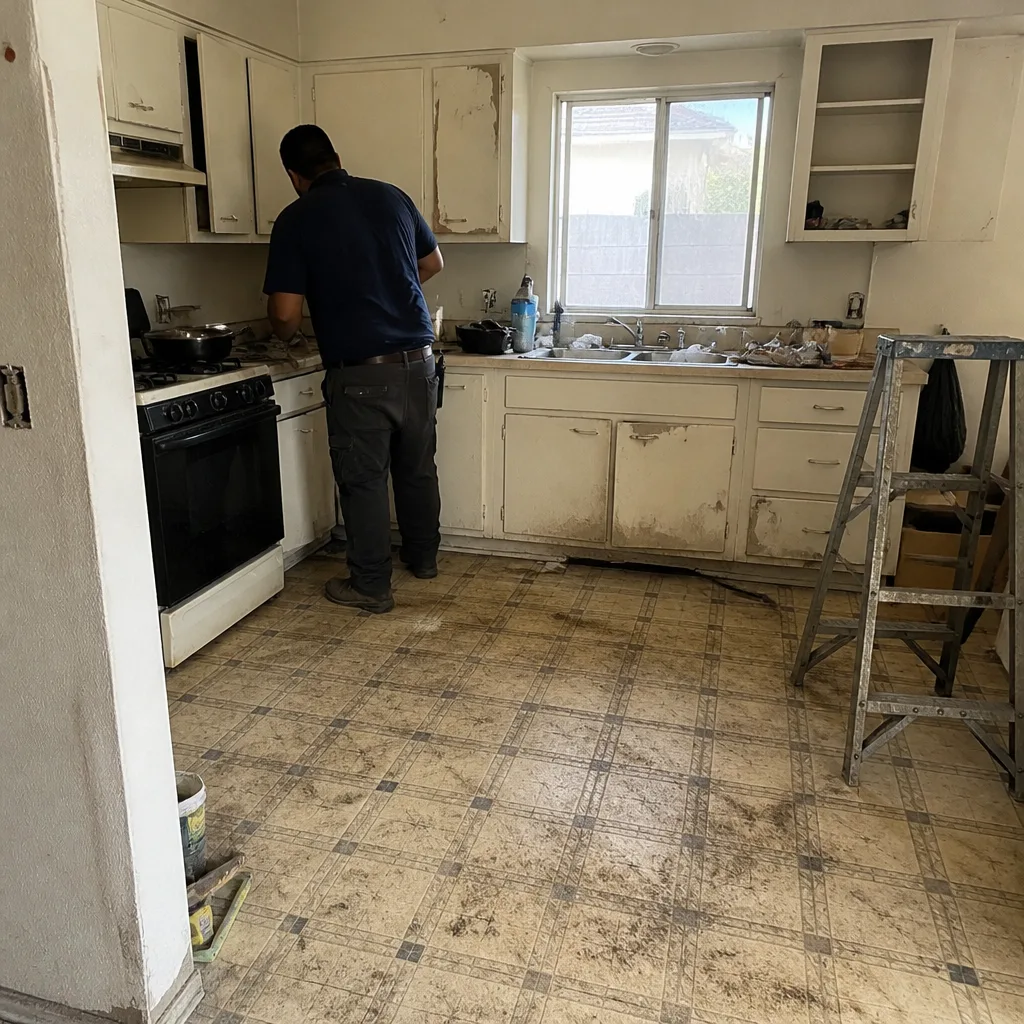 Before
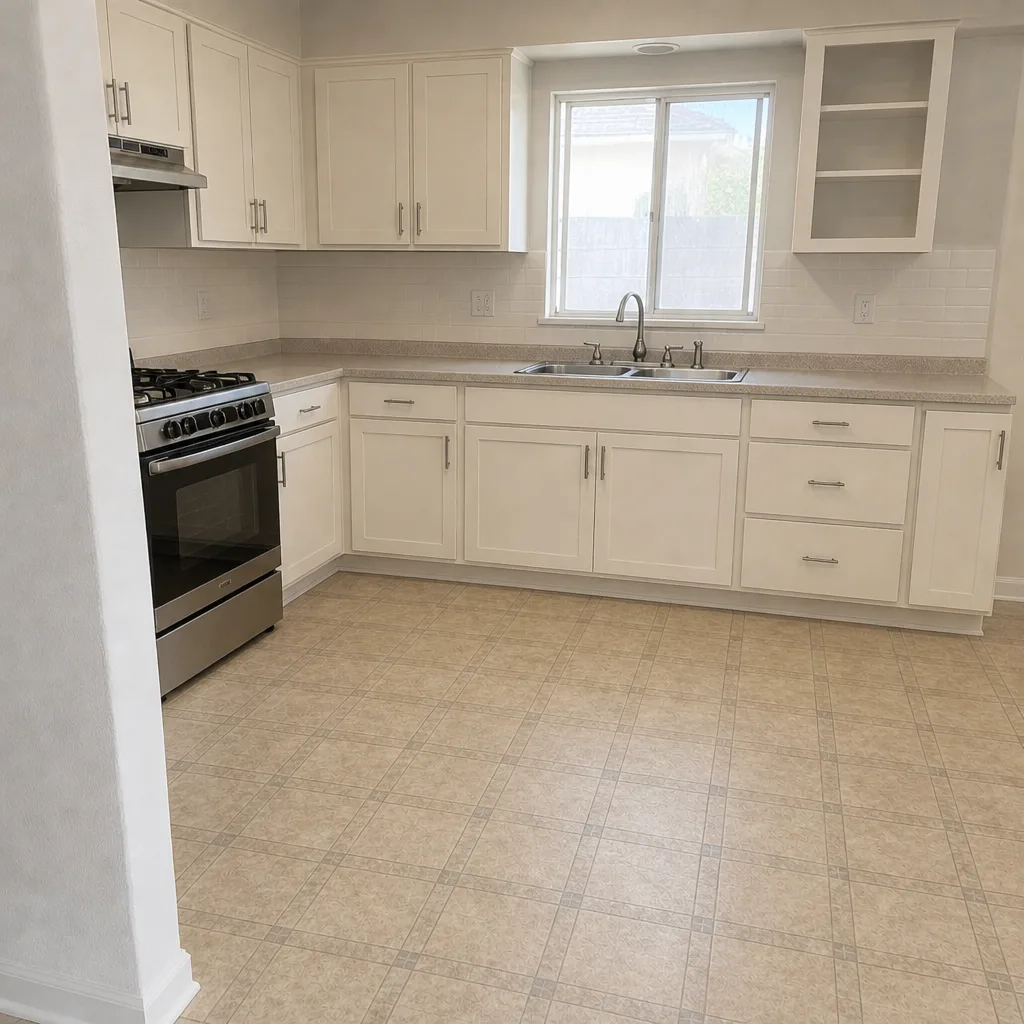 After
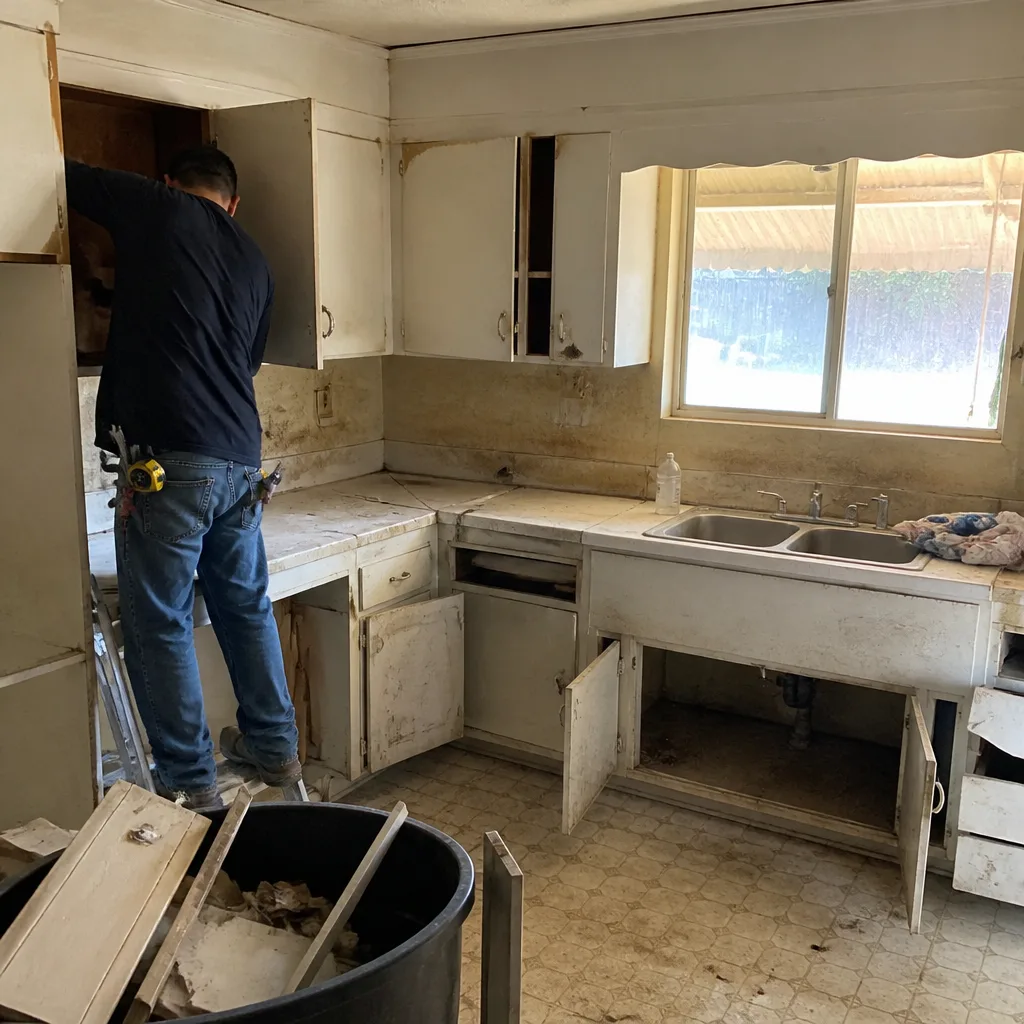 Before
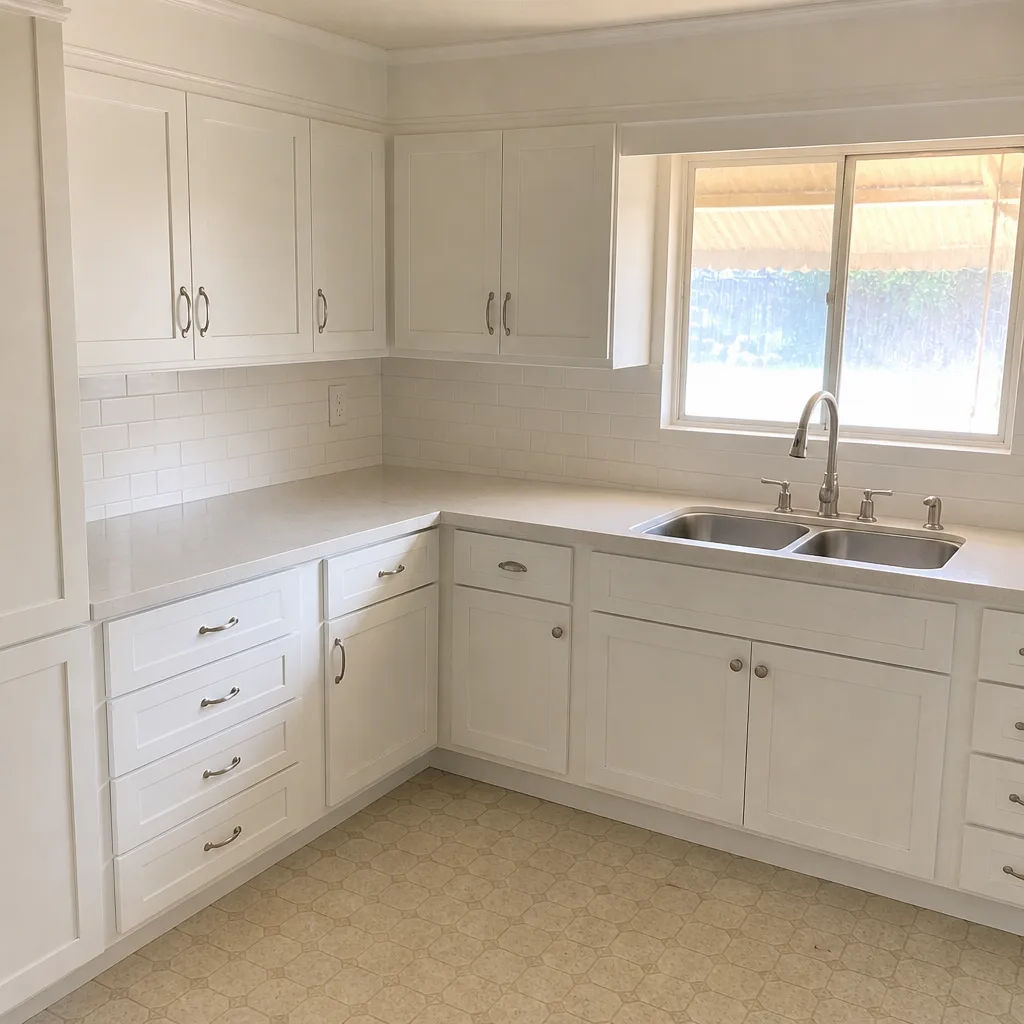 After
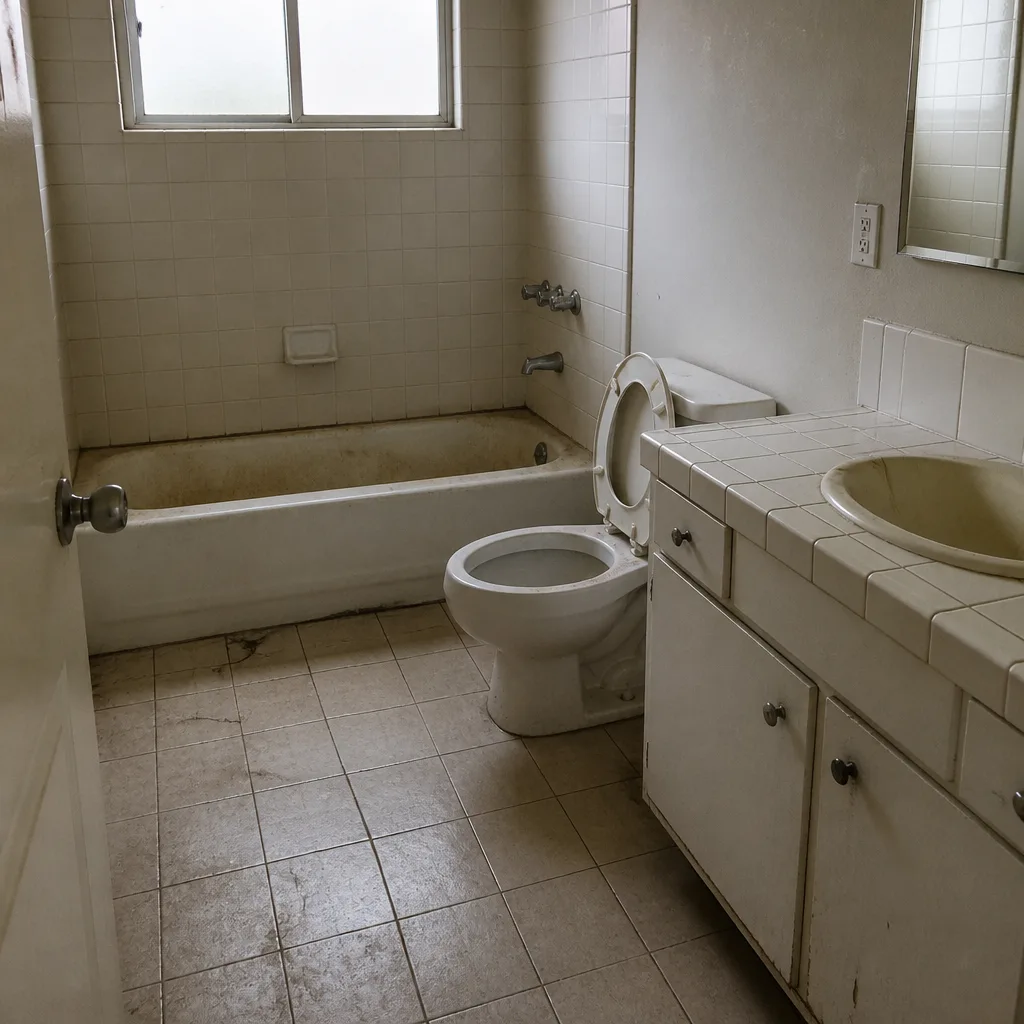 Before
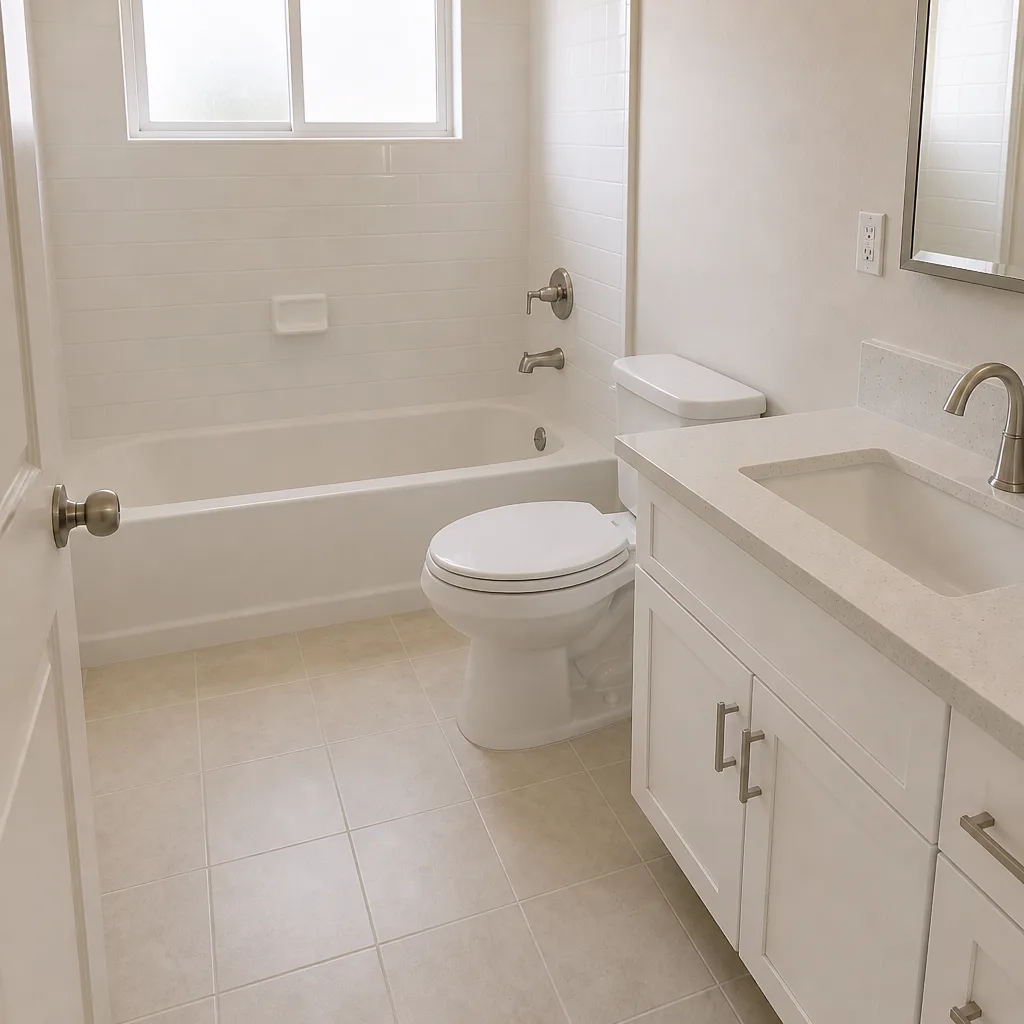 After
Home Addition Cost in Santa Ana, CA: What a 400 Sq Ft Addition Really Runs
A 400 sq ft room addition in Santa Ana typically costs $110,000 to $190,000, and the citywide range across all addition scopes sits at $45,000 to $130,000 for the smaller projects and climbs past $200,000 for second-story work. But the number that matters most in Santa Ana isn’t the square-foot price. It’s whether your lot has room left to build legally. Call (833) 853-5955 for a free written estimate – we put the price on paper before anyone picks up a tool.
Rowan Construction Group Santa Ana builds additions across the city, and we’ve learned that national cost guides skip the constraint that decides most of these jobs: Santa Ana’s narrow lots and setback rules.
Key Takeaways
- A 400 sq ft addition in Santa Ana runs $110,000-$190,000 depending on scope, foundation, and stucco matching.
- Rear-yard and side-yard setbacks on a typical 50×100 ft lot can cut your buildable area before cost even enters the conversation.
- Pre-1950 bungalows with pier-and-beam foundations need a structural engineer’s report ($1,500-$3,500) before permits clear.
- We name the structural assessment and the stucco system as line items in the written quote, not as surprises later.
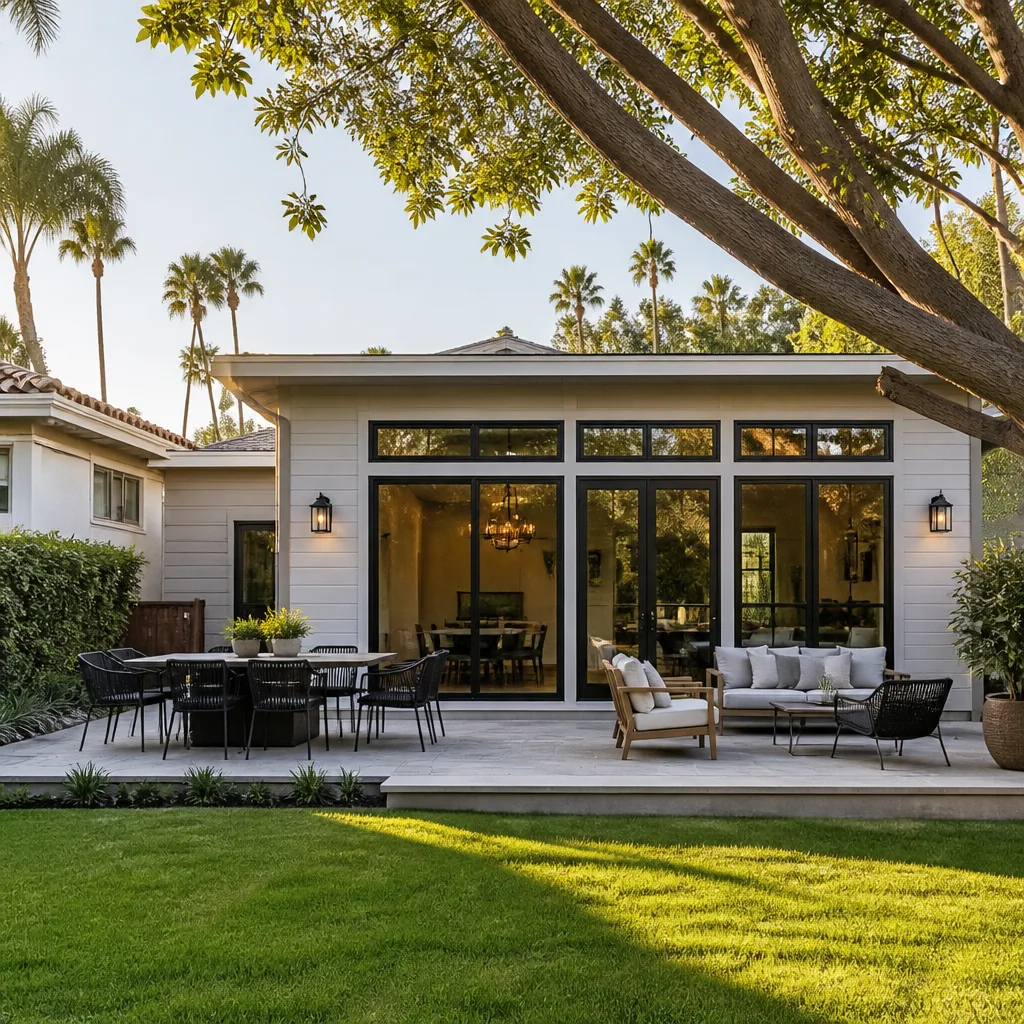
Why a 400 Sq Ft Addition Legal in Anaheim May Not Be Legal in Santa Ana
This is the part most cost calculators never model. Santa Ana’s R1 residential zoning sets rear-yard minimums and lot-coverage maximums that squeeze buildable square footage hard on the city’s dense inner blocks. A typical downtown lot runs about 50 feet wide by 100 feet deep – 5,000 square feet total. By the time you subtract the house footprint, a detached rear garage, and the required rear and side setbacks, the leftover buildable pad can be smaller than the addition you’re picturing.
Here’s the practical effect: a project that sails through in a neighboring city can trigger a variance in Santa Ana. A variance means public noticing, a hearing, and often three to six additional months before a shovel touches ground – plus permit and professional fees that weren’t in the original budget. Before we quote a single dollar of construction, we pull the lot dimensions, the existing coverage, and any prior additions or garage conversions that consumed buildable area. That’s the difference between a cost estimate and a wish.
If your plans lean toward a detached unit rather than an attached bump-out, the Home Additions & ADU service page covers how the two pathways differ.
The Three Addition Scopes and What Each Costs in Santa Ana
Scope drives price more than size does. Here’s how the numbers break down by project type, with the Santa Ana-specific permit pathway and typical timeline for each.
| Scope | Typical Cost | Santa Ana Permit Pathway & Timeline |
|---|---|---|
| Single-room addition (bedroom or family room, ~300-500 sq ft) | $45,000-$130,000 | Standard building permit; rear/side setback check first; 3-6 months if no variance needed |
| Second-story addition | $110,000-$190,000+ | Structural engineer’s report required; stair, egress, and height-limit review; 4-8 months |
| Attached-garage conversion to living space | $30,000-$80,000 | Change-of-use permit; parking and access review; 2-4 months, often faster than new footprint |
Notice the garage conversion sits well below a new-footprint addition. On tight Santa Ana lots, converting existing covered space is often the only path that skips the setback squeeze entirely. We walk every customer through both before recommending one – the honest answer is sometimes that the smaller line item is also the one that actually gets approved.
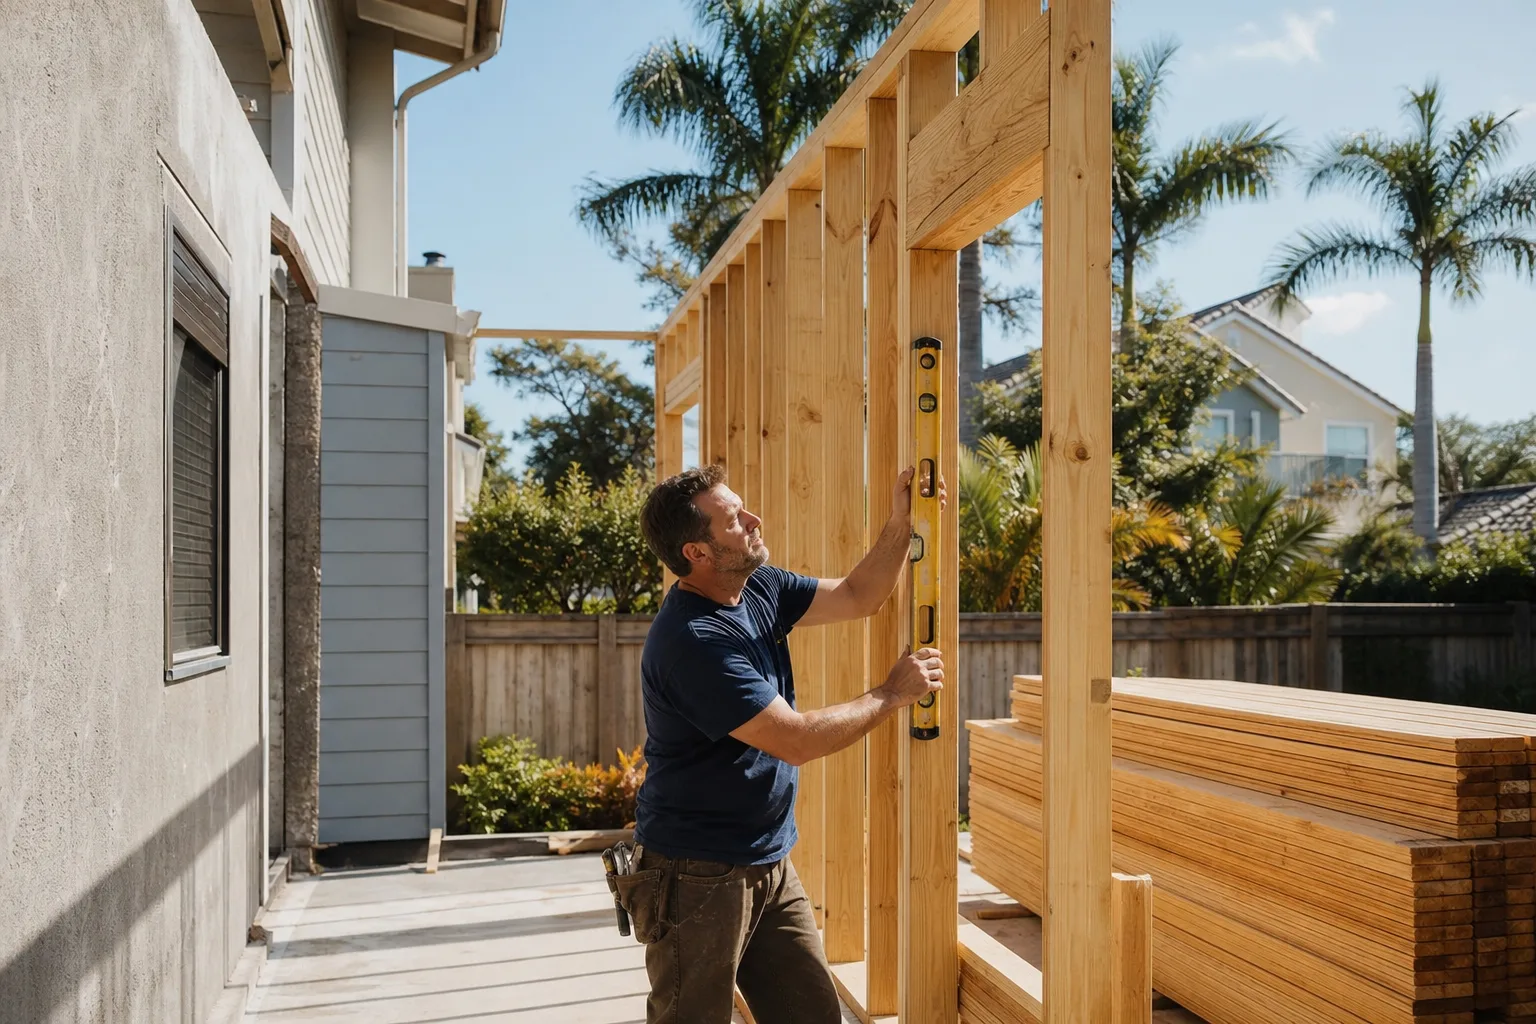
Santa Ana’s Older Housing Stock and the Report Competitors Skip
Large stretches of Santa Ana’s housing were built between 1910 and 1950: single-family bungalows and Craftsman cottages on narrow lots, many with pier-and-beam foundations and more than a few with unpermitted additions from decades past. That history has a direct line to your estimate.
A pier-and-beam foundation almost always requires a structural engineer’s report ($1,500-$3,500) before the city will permit a new addition that ties into it. The engineer evaluates the existing framing, the beam condition, and whether the soil and posts can carry the new load. Skipping that step doesn’t save money – it just moves the cost to a later change order after the foundation work has begun.
Under Clause 1 of The Haven Standard, we price the structural assessment as a named line item in the written quote. You see it before you sign anything. That’s the discipline behind our record of finishing within a few percent of the agreed cost on 4,000-plus projects since 2007 – no post-contract discoveries, no change order without your signature first.
Unpermitted past work is the other hidden variable. When we open a wall and find framing that was never inspected, we document it, price the correction, and get your signature before touching it. Which existing walls and utilities were built legally is often the first thing we figure out on a Santa Ana addition. It’s a process, not a guess.
Stucco Matching: The Finish Line Nobody Prices Up Front
Santa Ana’s heat cycling – mild winters followed by hot, dry Santa Ana wind episodes each fall – is hard on stucco. The material expands and contracts through the year, and crack patterns are common on older exterior walls. When a new addition meets an existing wall, that texture and color match becomes a real cost driver, and a mismatched patch is visible from the street.
We name the exact stucco system and the finish coat in the written quote, so the texture and color you get at closeout matches what you approved. No “we’ll match it as close as we can” clause that leaves the door open for a surprise. For exterior flatwork that ties into the addition – walkways, a new patio – we work with brands like Tremron and Techo-Bloc pavers, where the same thinking applies: the spec is on paper before the material is ordered.
On the city’s eastern foothill edges, wildfire-defense concerns add another layer. Ember-resistant venting and defensible-space clearances belong in the plan from the start, not retrofitted after inspection. We build those specs into the written scope on any addition touching exterior walls there.
What You’ll Find on a Rowan Written Estimate
Every Rowan estimate is a flat written price with a written scope and a written warranty. Here’s what that looks like on an addition:
- Structural assessment: named as a line item, $1,500-$3,500, not billed later.
- Permit pathway: a setback and coverage analysis on your specific lot before the price is finalized.
- Stucco system and finish coat: specified by name and color.
- Change-order clause: no work on any change proceeds until you’ve signed it.
- Photo record on every visit: what we found and what we did, documented as standard, not an upgrade.
Background-checked, uniformed technicians do the work, and a live person answers the phone 24/7 – not a call-back form. If you already have a competitor’s estimate, we’ll review it line by line at no charge through our Free Second Opinion. That’s the home discipline we run on every trade, from additions to roofing.
FAQs About Home Addition Cost in Santa Ana
A single-room addition in Santa Ana costs $45,000-$130,000, a second-story addition runs $110,000-$190,000 or more, and a garage conversion to living space falls at $30,000-$80,000. Those ranges assume the lot clears setback rules without a variance – call (833) 853-5955 for an exact quote on your address, and estimates are free.
Sometimes not, and that’s the honest answer. Santa Ana’s R1 rear-yard and side-yard setbacks, combined with lot-coverage maximums on a 50×100 ft lot, can leave less buildable area than you’d expect once the house and any rear garage are counted. We measure your specific lot before quoting a number, and if a variance is required, you’ll know that up front – call us and we’ll walk your property dimensions first.
Converting an attached garage usually costs less – $30,000-$80,000 – because it reuses existing covered space and often skips the setback squeeze that a new footprint triggers. A new addition gives you more space, but the permit pathway is longer. We compare both on paper for your lot; call (833) 853-5955 and we’ll put the two numbers side by side.
Plan on 3-6 months for a single-room addition and 4-8 months for a second story, with the structural engineer’s report and permit review as the biggest schedule variables on older pier-and-beam homes. The variance pathway, if your lot needs one, adds three to six months before construction even starts. Call us for a timeline built around your actual property.
If you’re weighing an addition against a detached unit, our Home Additions & ADU in Santa Ana guide breaks down both permit paths and where the costs land.
Get Your Written Price Before You Commit
Bring us your lot dimensions and your plans – or just your questions. We’ll run the setback math, name the structural and stucco line items, and hand you a flat written price with a written scope and warranty. Free estimate, no obligation, no change order ever signed on your behalf. Call (833) 853-5955 today.
Written by the team at Rowan Construction Group Santa Ana, serving Santa Ana, CA.
What Our Customers Say
"Final invoice was within two percent of the contract. Every change was priced and signed before anyone picked up a tool."
- Malcolm T."Driveway replaced properly with a base that will actually last. They explained why the cheaper quote was cheaper."
- Reggie O."Talked us out of the larger scope we came in asking for, because it would not have added the value we thought."
- Emil R.