Last updated November 18, 2026
Free written scope consultation - allowances, timeline, and change-order rules on paper before a single trade is scheduled
The Complete Guide to Construction in Santa Ana
The median Santa Ana lot is under 6,000 square feet, smaller than most of Orange County, and that single fact shapes nearly everything about building here. Roughly 40% of renovation projects in Santa Ana require a setback variance or lot-line review before a shovel touches soil. Add a bilingual permit counter and the sharpest cost inflation Orange County has seen since 2021, and you have a construction market that rewards homeowners who understand the rules before they hire anyone. This guide maps those realities to the work you’re actually planning: zoning by district, which trades got hit hardest on materials, how the Building Division submission really runs, and real price ranges per square foot.
Quick Answer
Construction in Santa Ana runs on tight infill lots, zone-specific setbacks, and a permit process that moves fastest when your drawings arrive complete. Most residential renovations here permit in 4 to 10 weeks and cost $180 to $450 per square foot depending on trade and scope, with the tightest margins on older homes in the Wilshire Square and French Park historic districts where original setbacks and overlay rules apply. Get the setback and zone number verified before you price a single project.
Styles & brands we work with
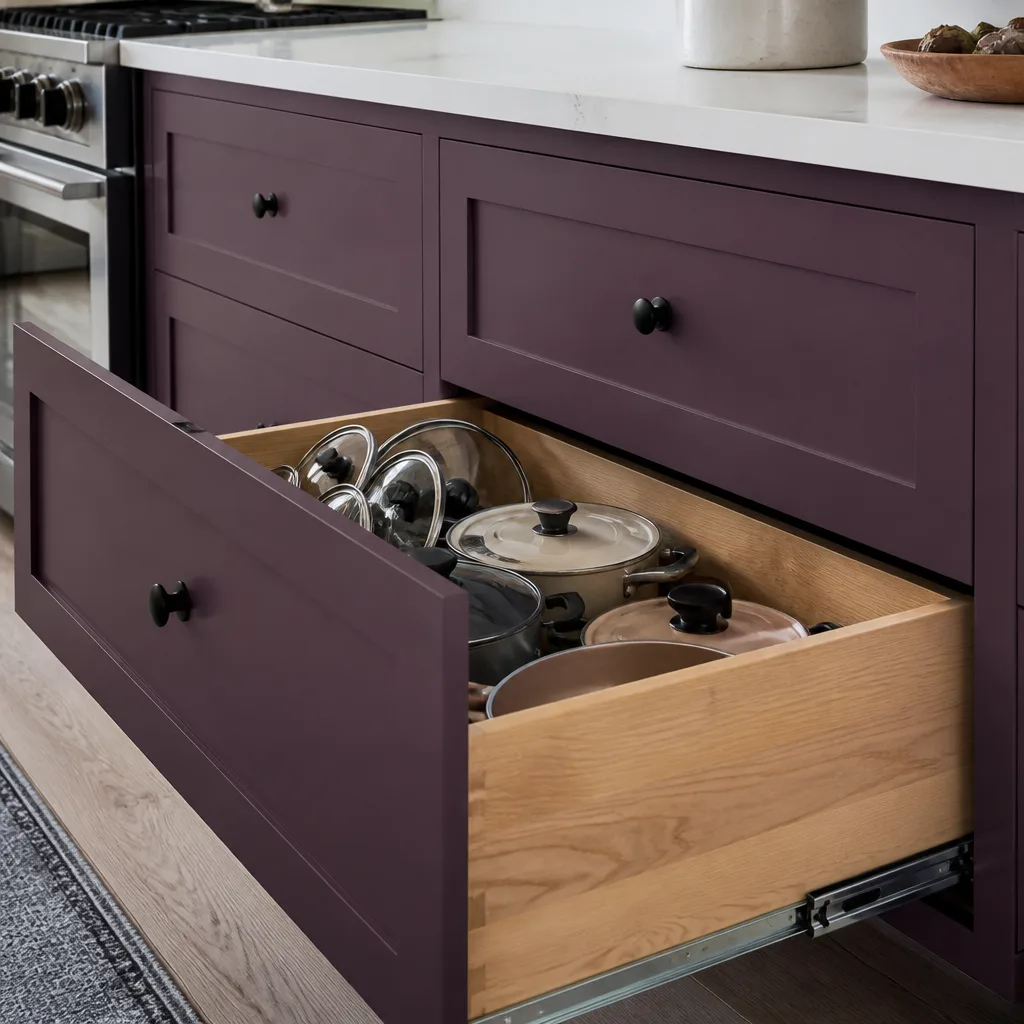
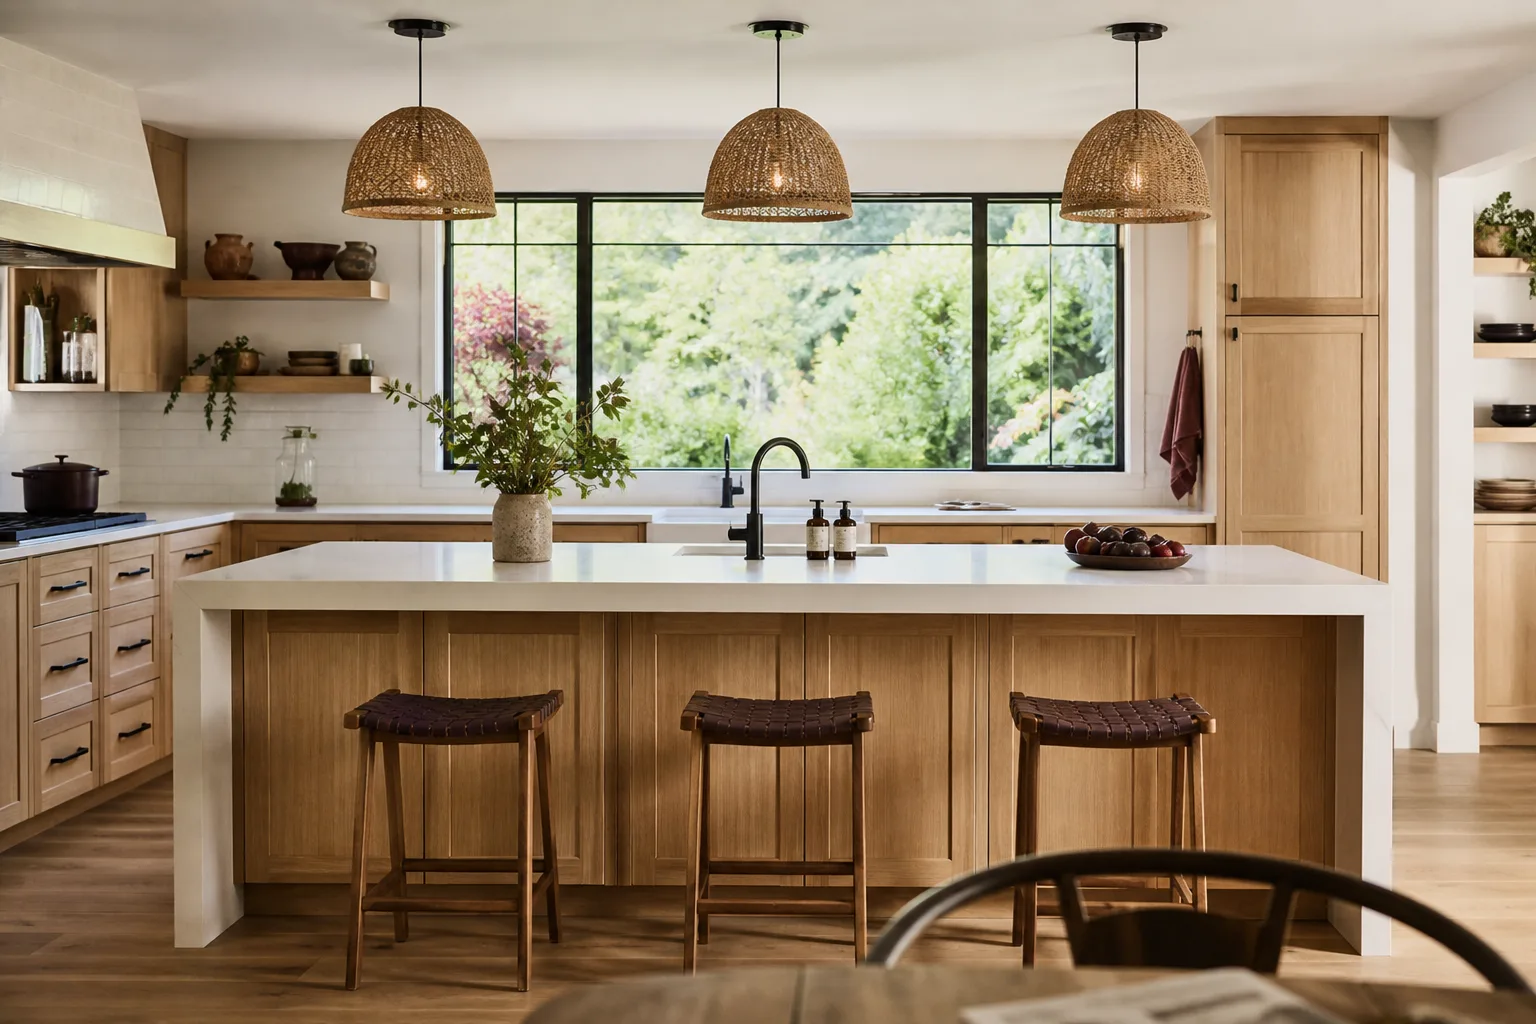
- Kitchen remodeling
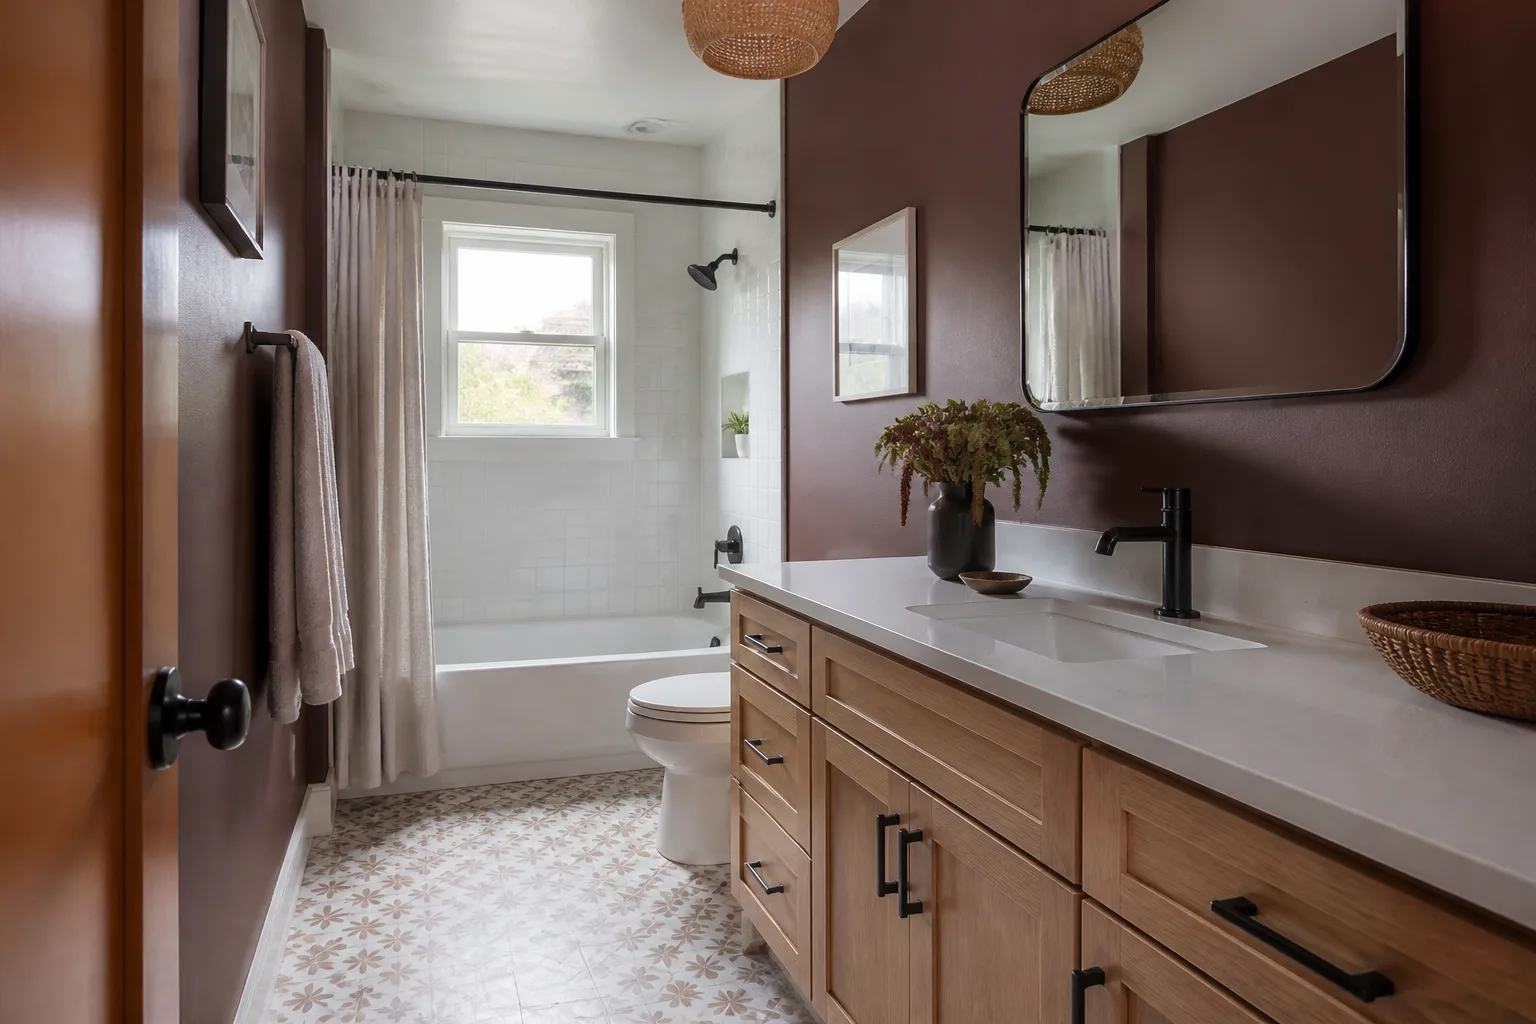
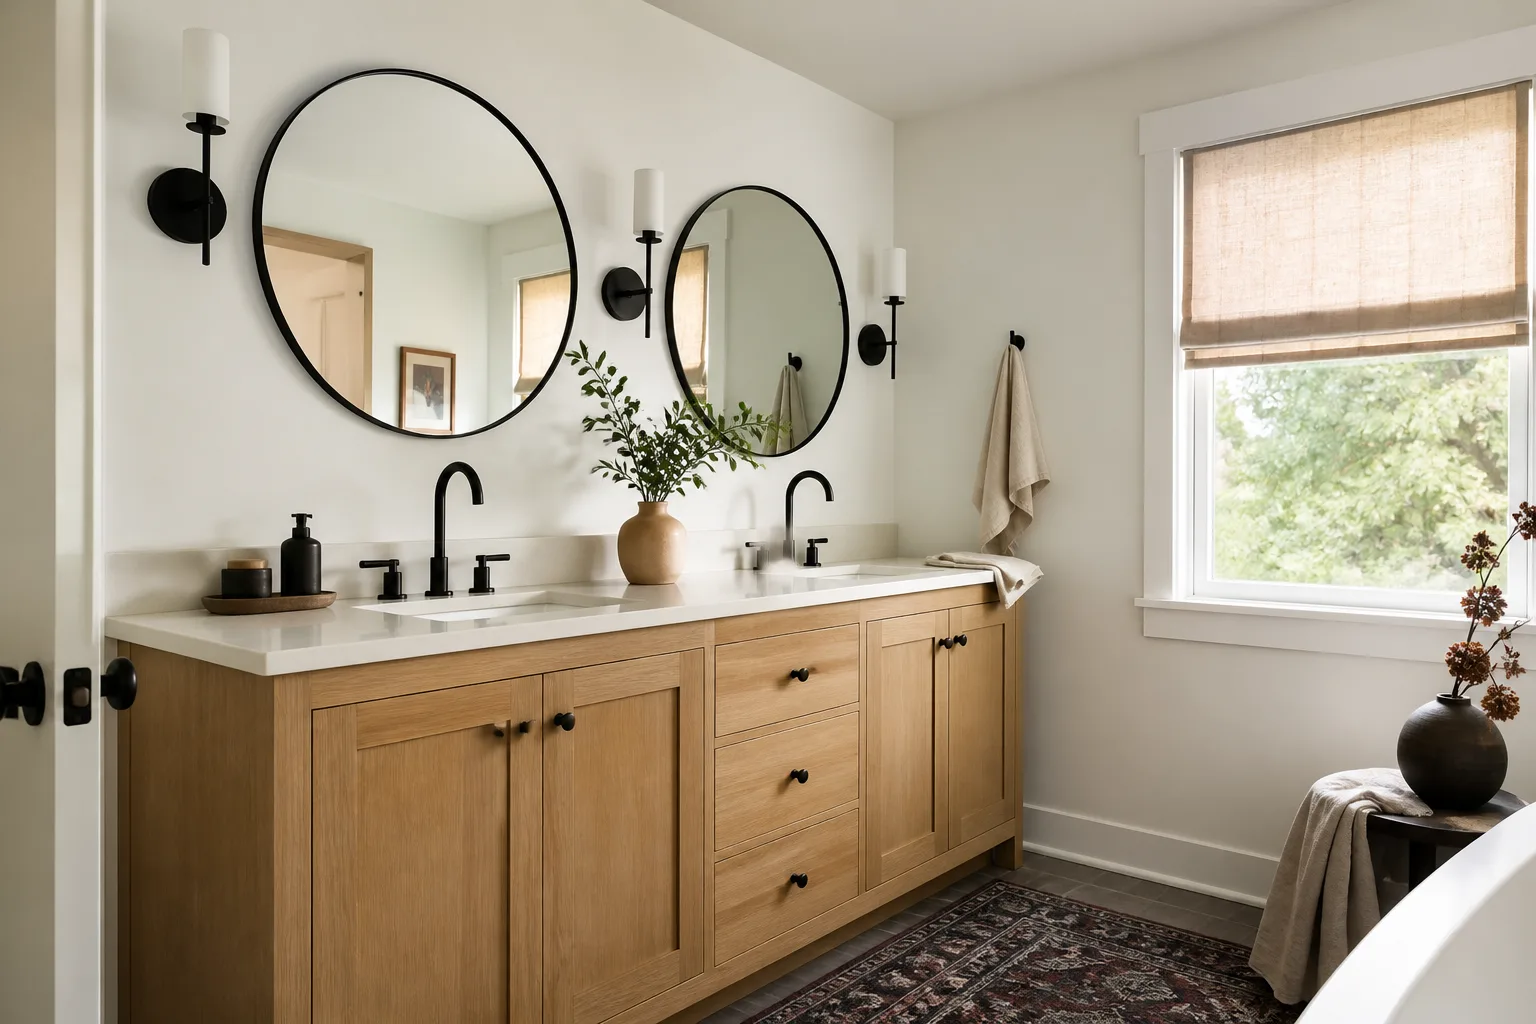
- Bathroom remodeling
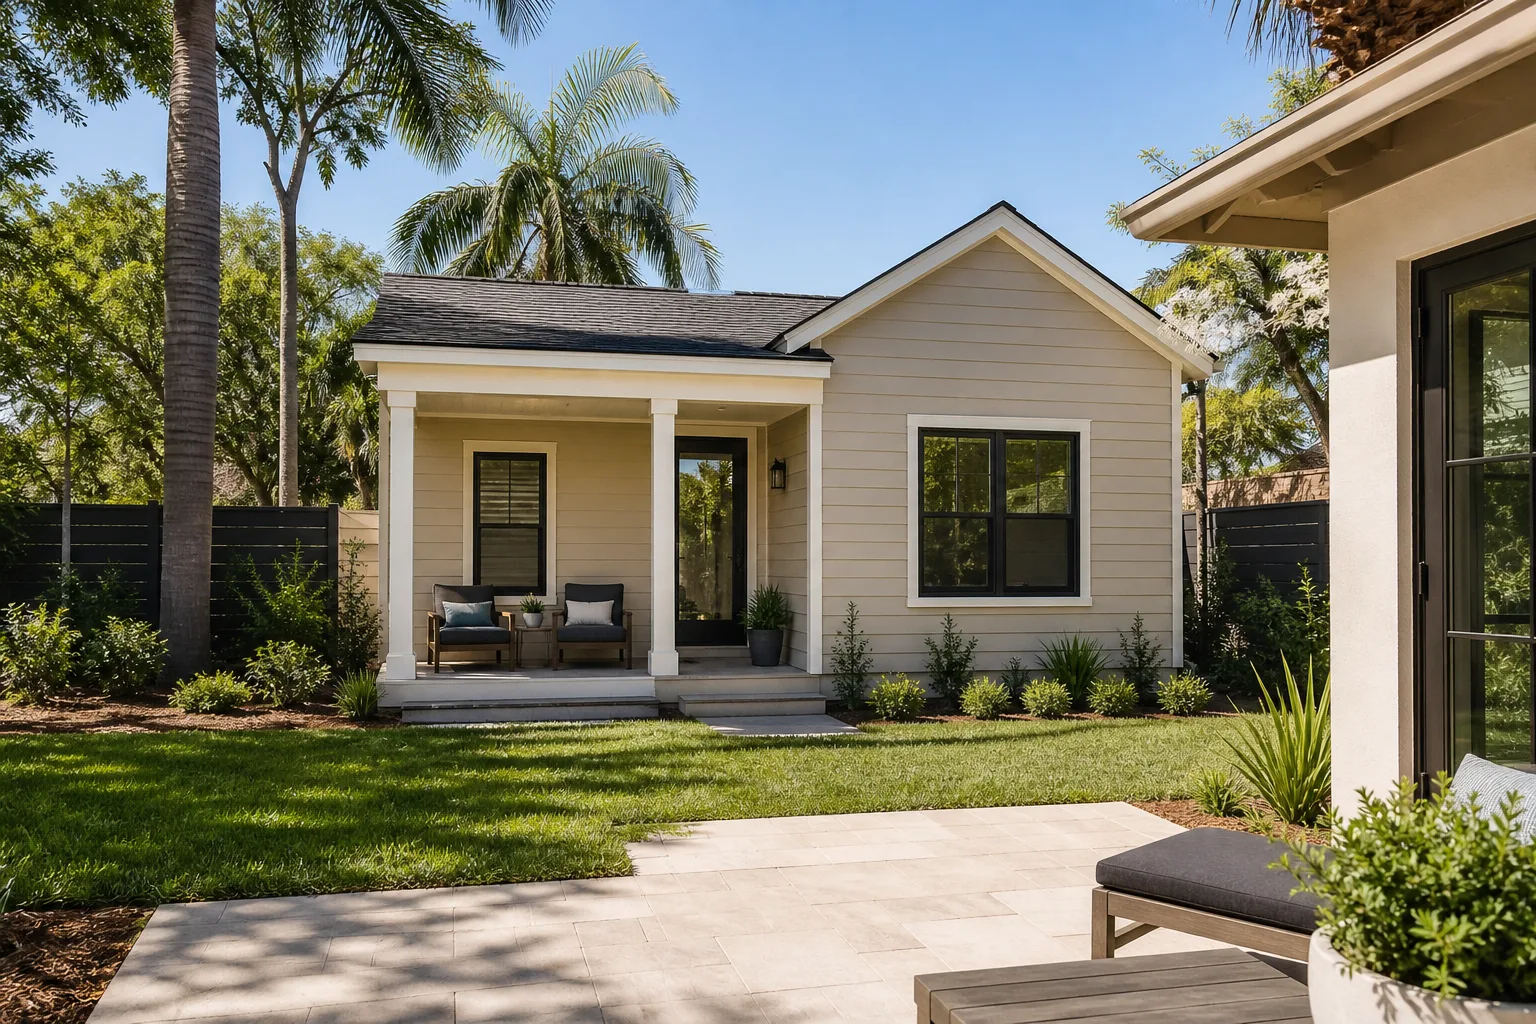
- Home additions & ADU
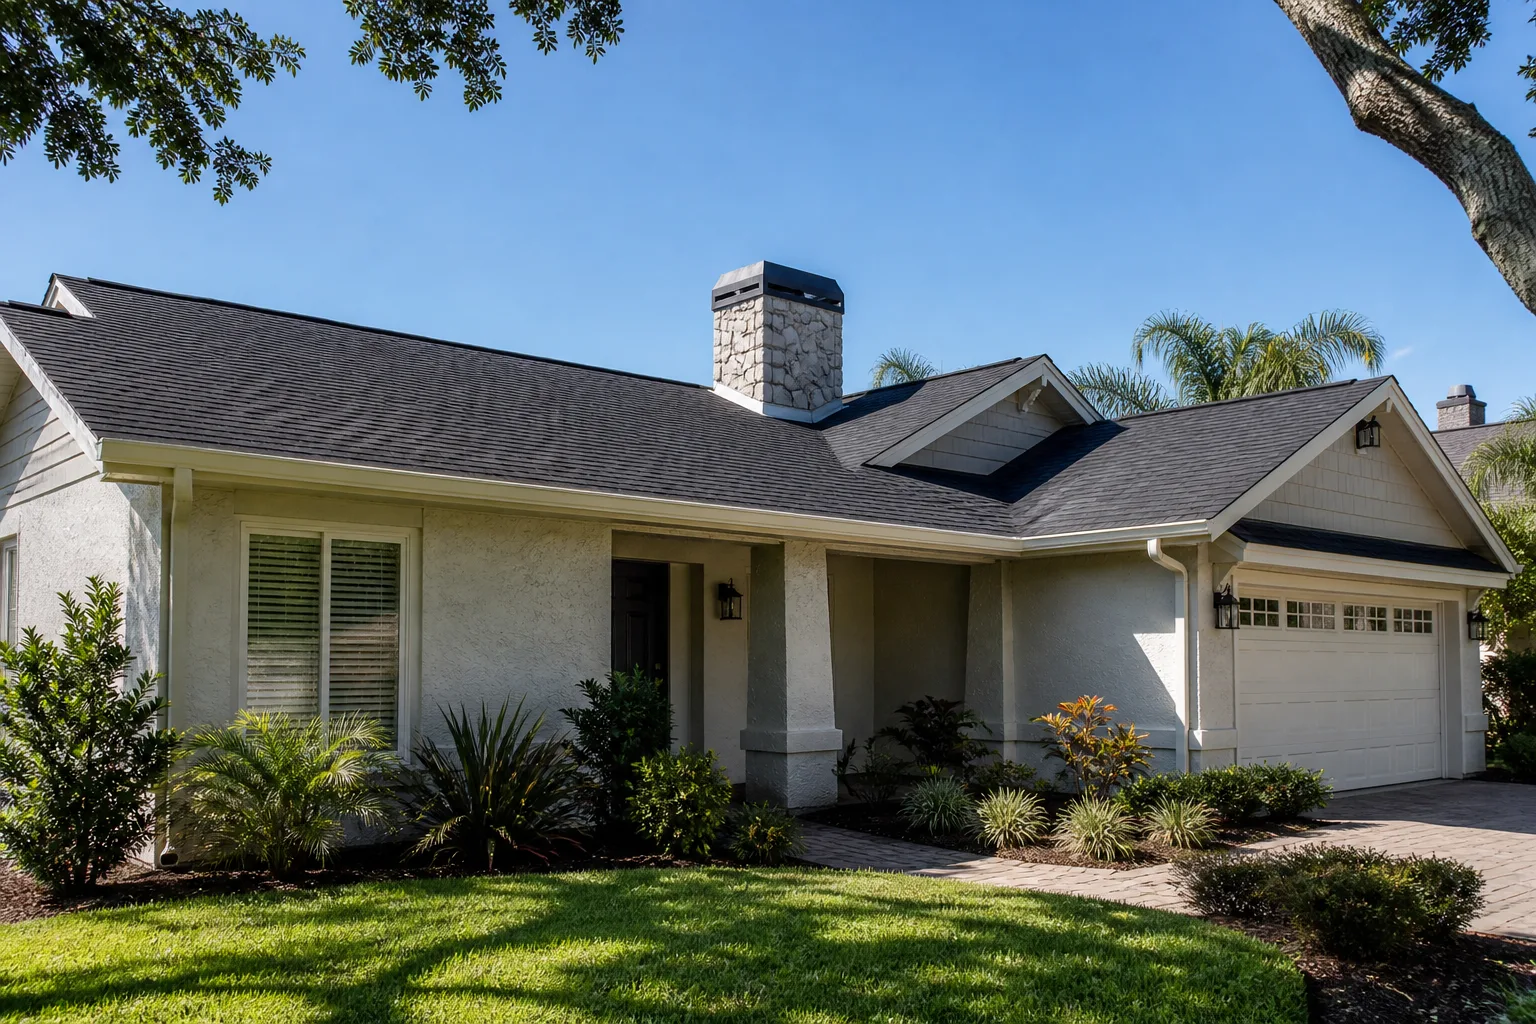
- Roofing
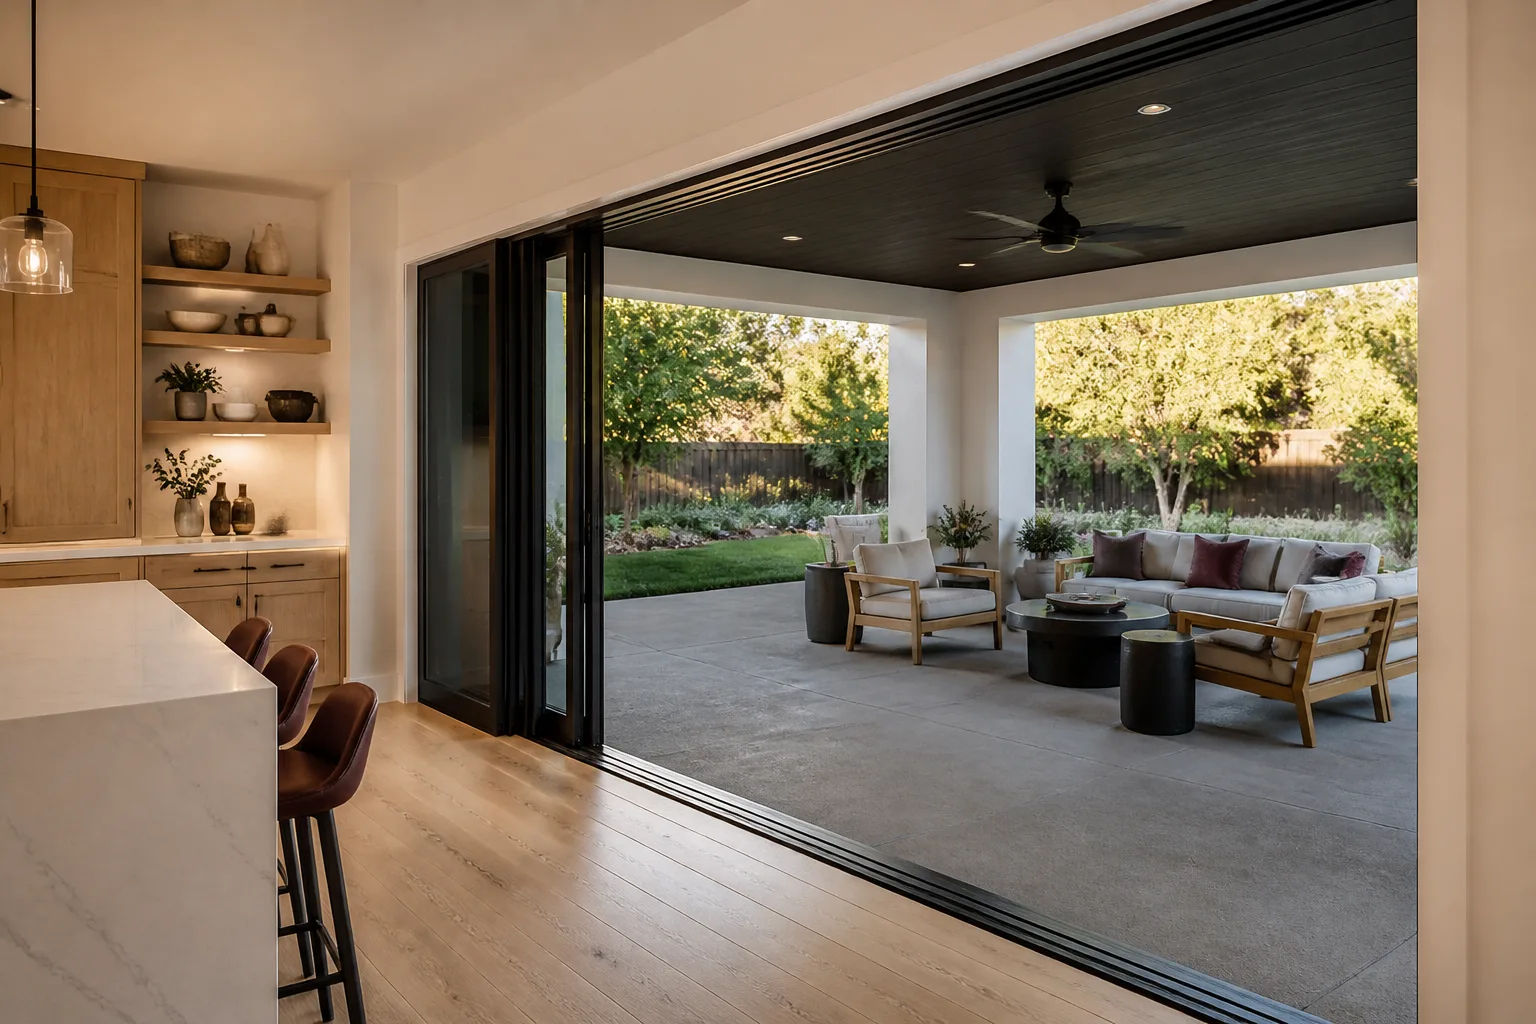
- Windows & doors
- Driveway & pavers
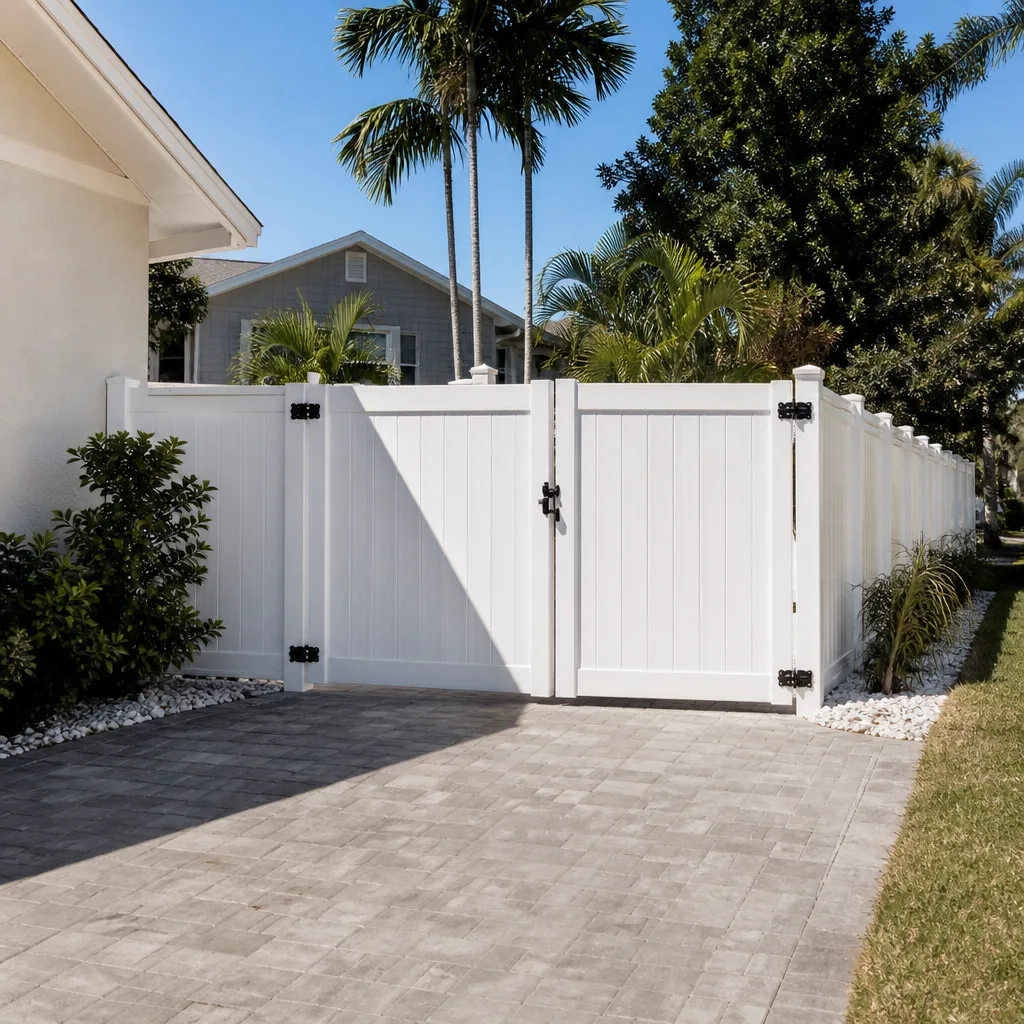
- Fence
Table of Contents
- How Santa Ana Zoning (R1 Through R3) Decides What You Can Build
- Which Trades Got Hit Hardest by OC Material Costs Since 2021
- What the Santa Ana Building Division Submission Actually Looks Like
- Project-Type Matrix: Permit Class, Lead Time, and 2025 Cost Per Square Foot
- Why Infill Lots Need a Different Contractor Vetting Checklist
- Historic Districts and Overlay Zones in Santa Ana
- A Realistic Project Sequence, Start to Finish
How Santa Ana Zoning (R1 Through R3) Decides What You Can Build
Santa Ana’s zoning code is the first thing any project has to clear, and the difference between districts is not small. R1 is single-family with a typical 20-foot front setback, 5-foot side, and 20-foot rear. R2 is two-family and R3 is multi-family, and both allow tighter side setbacks and taller buildable envelopes. That last point matters enormously here: a lot zoned R3 in the Lacy neighborhood can carry far more square footage than the identical lot two blocks away in R1. The zone designation, not the street, sets your ceiling.
Setbacks are measured from the property line, and on sub-6,000-square-foot lots that margin is often where the parenthetical question lives. A 5-foot side setback eats 120 square feet on a 60-foot-deep lot. Add a rear addition of any size and the math starts to force a variance. We routinely see homeowners price an addition before checking whether the existing structure is already nonconforming, which triggers a separate review even when the new work fits under the allowed envelope.
- R1: typical 20-foot front, 5-foot side, 20-foot rear; additions over roughly 50% of existing footprint almost always need a setback review.
- R2: tighter side and rear allowances than R1; check whether your lot and the neighboring lot share a common building wall, which changes the interpretation.
- R3: the widest envelope but the most complex review path; multifamily and ADU projects in R3 need a zoning clearance before plan check even begins.
- Corner lots: two front setbacks, one of which usually counts as the side in the code; get the corner interpretation in writing before drawing.
The practical move is a zoning clearance request before design. It’s a nominal fee and a written answer, and it tells you whether the project clears by right or needs a variance. The Home Additions & ADU in Santa Ana work we’re asked about most often runs straight into this wall. The variance path adds 6 to 12 weeks, and the answer is not always yes.
Which Trades Got Hit Hardest by OC Material Costs Since 2021
Not every trade felt the 2021-to-2024 inflation wave equally, and the trades that rose most are the ones hardest to walk back. Framing lumber spiked hardest in 2021 and 2022, then eased partway by 2024 but never returned to pre-2021 pricing. Concrete and cement products, tied to energy and trucking costs, climbed steadily and stayed there; ready-mix is now a fixed cost item, not a soft one. Electrical and plumbing rose moderately in materials but sharply in labor, because licensed tradespeople in Orange County are scarce. HVAC went up most on equipment, driven by refrigerant rule changes and lead times that stretched to eight weeks or more in 2022 and 2023. Roofing tracked crude oil prices, because asphalt shingles are oil-based, and GAF and Owens Corning products moved in step almost immediately.
Finish work is the trade most homeowners underestimate. Tile, cabinets, and trim are imported, and shipping costs carried the inflation. A KraftMaid or Wellborn cabinet package quoted in 2021 and re-quoted in 2024 came back meaningfully higher, and the variance between mid-grade and premium brands narrowed as labor content rose in the middle. Cambria and Caesarstone countertops followed the same pattern.
What this means for a Santa Ana project budget: framing and concrete are now predictable line items that no longer move week to week, while electrical, plumbing, and HVAC labor is the least predictable. Build a contingency of 10% to 15%, and put it in the direction of the trades, not the materials.
What the Santa Ana Building Division Submission Actually Looks Like
The Santa Ana Building Division processes plans online and in person, and the in-person counter is genuinely bilingual. For Spanish-speaking homeowners, this is worth knowing up front: the counter can discuss plan check comments in Spanish, and the written comments come back in English regardless. Bring a Spanish-speaking designer or ask for a translated set of the comment sheet; the review comments are technical and inferring them from a partially translated summary costs weeks.
Here’s the sequence we use and recommend:
- Pre-submittal zoning check. Confirm the zone, setbacks, and whether the project already needs a variance. This is the step most homeowners skip.
- Full plan set in English. Stamped drawings, site plan with dimensioned setbacks, floor plans, elevations, and structural calcs where the project needs them. Incomplete sets are the top cause of first-round rejection.
- Online submittal through the city’s portal. Upload the full set, attach the property ownership document, and pay the plan check fee. The portal timestamps the intake, which is your evidence of review start.
- First-round comments. Plan check returns a written comment sheet. Address every comment in a marked-up resubmittal; don’t respond with a narrative letter unless the reviewer asked for one.
- Second round and permit issuance. Most clean residential projects clear in two rounds. The permit is printed, the inspection sequence is set, and the demo can start.
The single most common delay we see is not the reviewer. It’s a homeowner who submitted a partial set, got comments that could have been foreseen, lost six weeks, then resubmitted with the same gaps. A pre-submittal review with the architect and a licensed contractor saves a round of plan check on nearly every project.
Project-Type Matrix: Permit Class, Lead Time, and 2025 Cost Per Square Foot
The table below reflects price ranges we’re seeing for Santa Ana residential work in 2025. It’s a range, not a quote; your lot, zone, and existing conditions move the number. The figures are flat-price ranges before change orders, and they assume a written scope. They are not national averages.
- Interior kitchen remodel (cosmetic, no wall moves): permit class – over-the-counter (OTC), 2 to 4 weeks, $240 to $380 per square foot of kitchen area.
- Kitchen remodel with plumbing or electrical relocation: permit class – standard, 5 to 9 weeks, $320 to $480 per square foot.
- Bathroom remodel, in-kind replacement: OTC, 1 to 3 weeks, $300 to $450 per square foot.
- Bathroom remodel with membrane and valve relocation: standard, 4 to 8 weeks, $420 to $620 per square foot.
- Roof replacement (tear-off and re-roof, GAF or Owens Corning): OTC, 2 to 4 weeks, $7.50 to $11 per square foot of roof area.
- Framed window and door replacement (same opening): OTC, 1 to 3 weeks, $600 to $1,400 per unit.
- Patio cover or pergola: OTC, 2 to 5 weeks, $55 to $110 per square foot.
- Fence and gate (block or wood): no permit for freestanding under 6 feet, 0 to 1 week, $35 to $75 per linear foot.
- Driveway or paver replacement: permit varies by drainage and grade impact, 1 to 4 weeks, $12 to $26 per square foot.
- Garage conversion to ADU or in-law suite, conversion only (no new footprint): standard, 8 to 14 weeks, $260 to $420 per square foot.
- Ground-up detached ADU, 500 to 850 square feet: standard plus zoning clearance, 12 to 20 weeks, $340 to $550 per square foot.
- Home addition, 200 to 500 square feet: standard plus setback review, 12 to 22 weeks, $380 to $600 per square foot.
Two numbers deserve a note. Detached ADU costs here are driven by utility trenching and the long permit runway, not by the box itself. Modular options from Abodu, Cover, or Mighty Buildings can shave a few weeks off site time but don’t change the permit class. And a paver driveway is not the same cost as poured concrete: pavers run higher per square foot but last longer and let you lift and re-set a section after utility work. Our Driveway & Pavers in Santa Ana page breaks that comparison down by material.
Why Infill Lots Need a Different Contractor Vetting Checklist
Vetting for infill work is not the same as vetting for a suburban new build. The infill contractor works on a small lot with an existing structure, a nonconforming condition that may not be documented, and neighbors ten feet away. That demands three things: an ability to read the existing structure before demo, a documented tolerance for surprises, and a written process for how a change gets ordered when a wall turns out to be load-bearing and the drawings didn’t say so.
Here’s the checklist we recommend for Santa Ana infill work specifically:
- Ask for the discovery process. A contractor who arrives with a written price is telling you the price; a contractor who arrives with a process for what happens when the price is wrong is telling you how they work. Ask how a surprise gets documented and priced.
- Ask about nonconforming structures. If the existing garage or addition was built without a permit, the contractor is working around a legal condition. Ask how they will handle it and whether they’ll order the permit history from the city before demolition.
- Ask how plans get revised after first-round comments. Santa Ana plan check issues comments; the contractor’s relationship with the architect and structural engineer is what gets a quick turnaround.
- Ask what documentation arrives on every visit. A photo record of the substrate, the wall cavity, the roof deck, and the concrete pour is not optional on infill work; it’s the only record of what’s under the finished surface.
- Ask for the insurance certificate and the license number in writing before work starts. A certificate is a document, not a promise.
This is the discipline we run as a matter of course. Every Rowan project starts with a written price and a written scope, no work proceeds on a change until the change order is signed, and every visit includes a documented photo record as a standard deliverable. Our technicians have up to 19 years of experience, and background-checked, uniformed crews are sent to every job. You can see how that reads on a service-level page at the Rowan Construction Group Santa Ana home.
Historic Districts and Overlay Zones in Santa Ana
Santa Ana has more designated historic districts than most of Orange County combined, and the Wilshire Square and French Park districts carry additional review layers on top of the standard building permit. The reviews are not there to block work; they exist to keep additions and facade changes compatible with the original streetscape. The practical effect is that an exterior change in an overlay district adds a design review cycle of 4 to 8 weeks, and the review board can require materials that match the district’s character: wood rather than vinyl windows, brick that matches the original, a specific roofline pitch.
That last point catches homeowners because it reverses the cost hierarchy. In the rest of Santa Ana, a vinyl window replacement is the cheapest compliant choice. In an overlay district, the design review board may require a wood window, which can double the unit price. And a fence replacement in French Park may need a front-yard fence height review if the existing fence predates the overlay.
Check the historic overlay status before design, not after. A pre-application meeting with the city’s planning staff returns a written answer on which review boards apply, and that meeting is the cheapest 30 minutes in the whole process. Our Fence Installation in Santa Ana work runs into the same overlay review on front-yard fences, and a fence that clears in one neighborhood can need a height review two blocks over.
A Realistic Project Sequence, Start to Finish
The projects that finish on schedule in Santa Ana share a sequence. Projects that run long almost always skipped a step in the front half.
- Zoning clearance. Written confirmation of zone, setbacks, and any overlay review. 1 to 2 weeks.
- Site and structure investigation. Open a wall, read the foundation, pull the permit history from the city. 1 to 2 weeks.
- Design and engineering. Stamped drawings, structural calcs where the work needs them, and a fixed material list with brand and model named. 3 to 6 weeks.
- Contractor selection with a written price in hand. The right order is design first, price second, sign third. A contractor who prices from a napkin is pricing a different project than the one that gets built.
- Permit submittal through the portal. First round, comments, resubmittal, issuance. 4 to 10 weeks.
- Construction with change-order discipline. Written change order before any change proceeds. Photo record at every visit. Inspections scheduled at the required hold points.
- Closeout. Final inspection sign-off, written warranty, and the photo record delivered as a package. The customer leaves with evidence of what was found and what was done.
Common Mistakes to Avoid
- Pricing the project before checking the zone. A quote based on an R1 plan that gets flagged in an R3 lot is a quote for the wrong project, and the discrepancy shows up after the deposit.
- Assuming vinyl windows are compliant in every Santa Ana district. Overlay districts can require wood or specific materials, and the difference can double the window line item.
- Submitting a partial plan set to save a week. The Building Division returns it with comments you could have foreseen, and the round trip costs more time than the partial set saved.
- Skipping the permit history pull. An unpermitted garage conversion two owners ago is a legal condition that will surface, usually during sale or refinance, and it’s cheapest to resolve before you build around it.
- Pricing from a mid-2021 quote. Material costs moved sharply after 2021; a quote from an old estimate is a quote for a market that no longer exists.
- Treating the change order as paperwork. A verbally approved change is not a change order, and the cost appears at the end as a surprise. Get it in writing before the crew picks up a tool.
- Hiring on schedule promises alone. In Santa Ana infill work, the schedule holds when the discovery process is documented, not when it’s promised.
See the difference
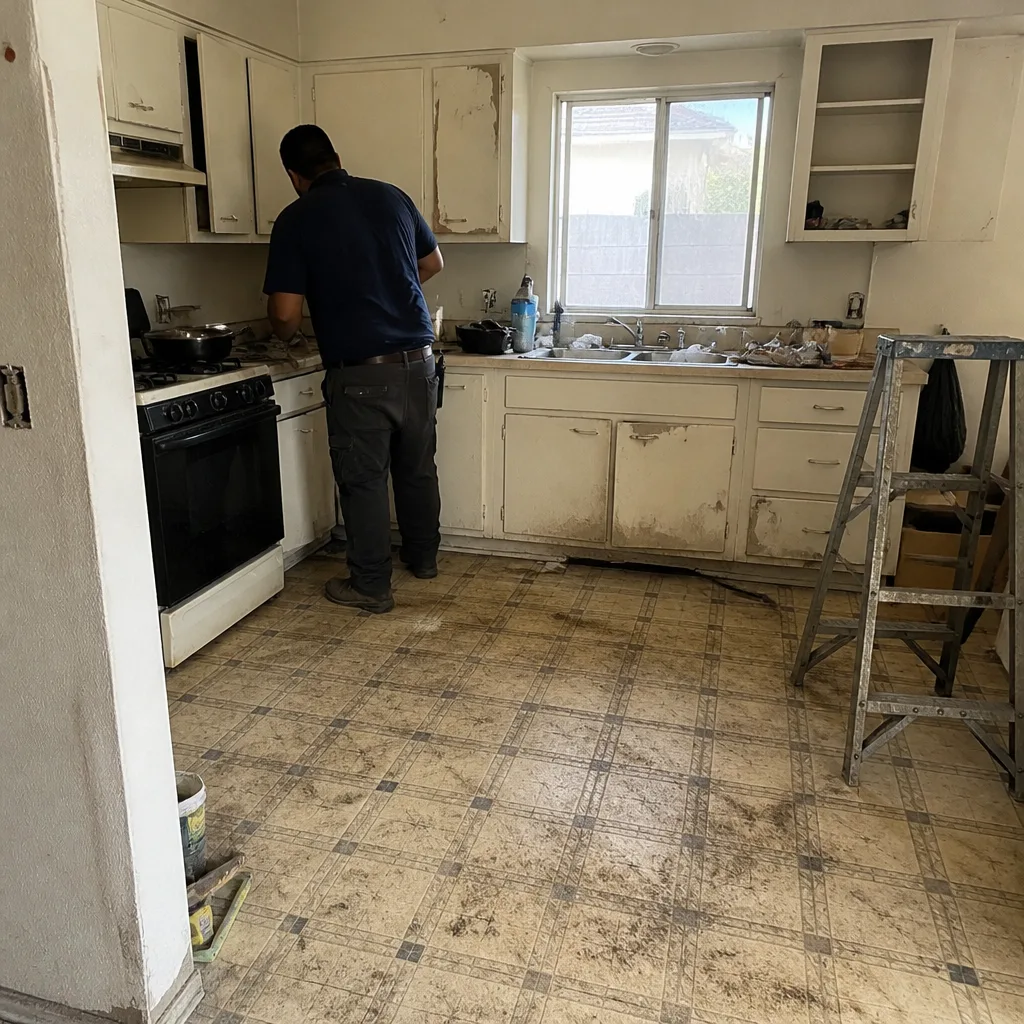 Before
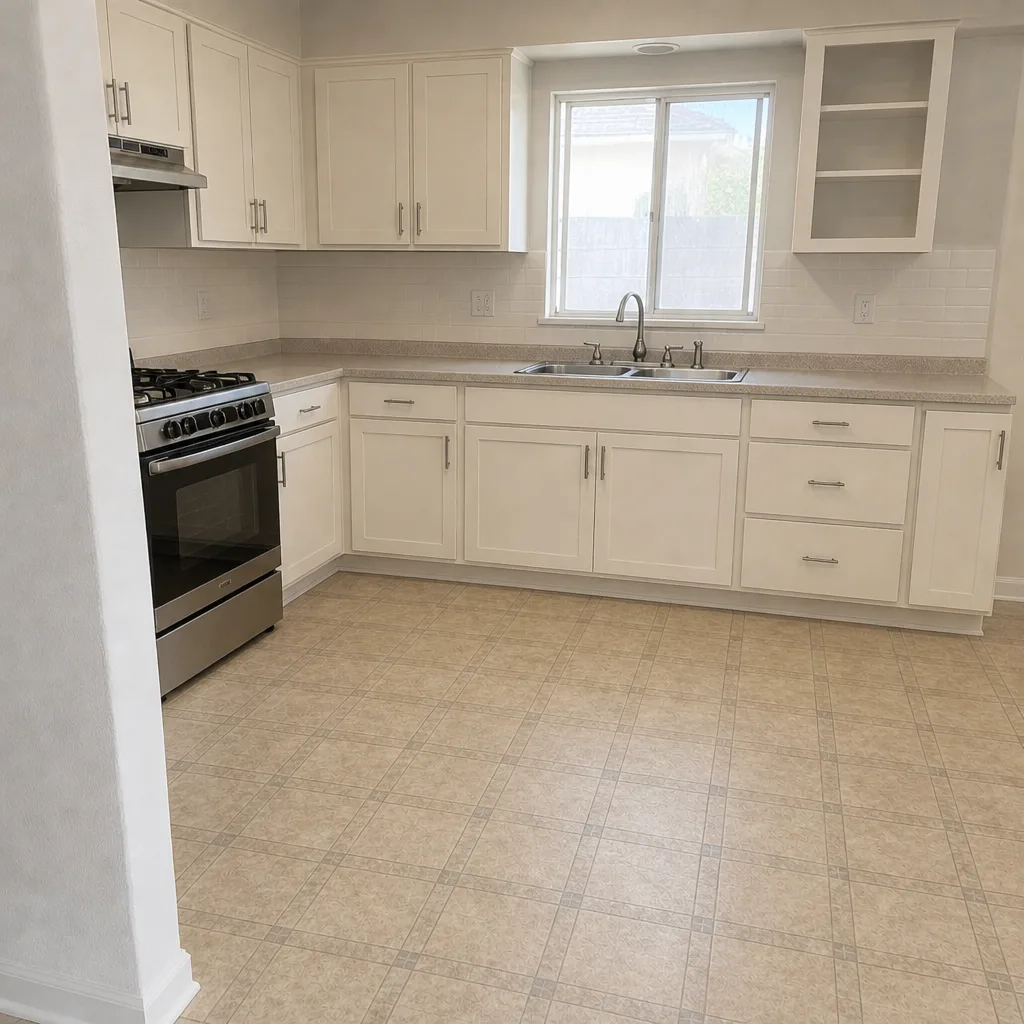 After
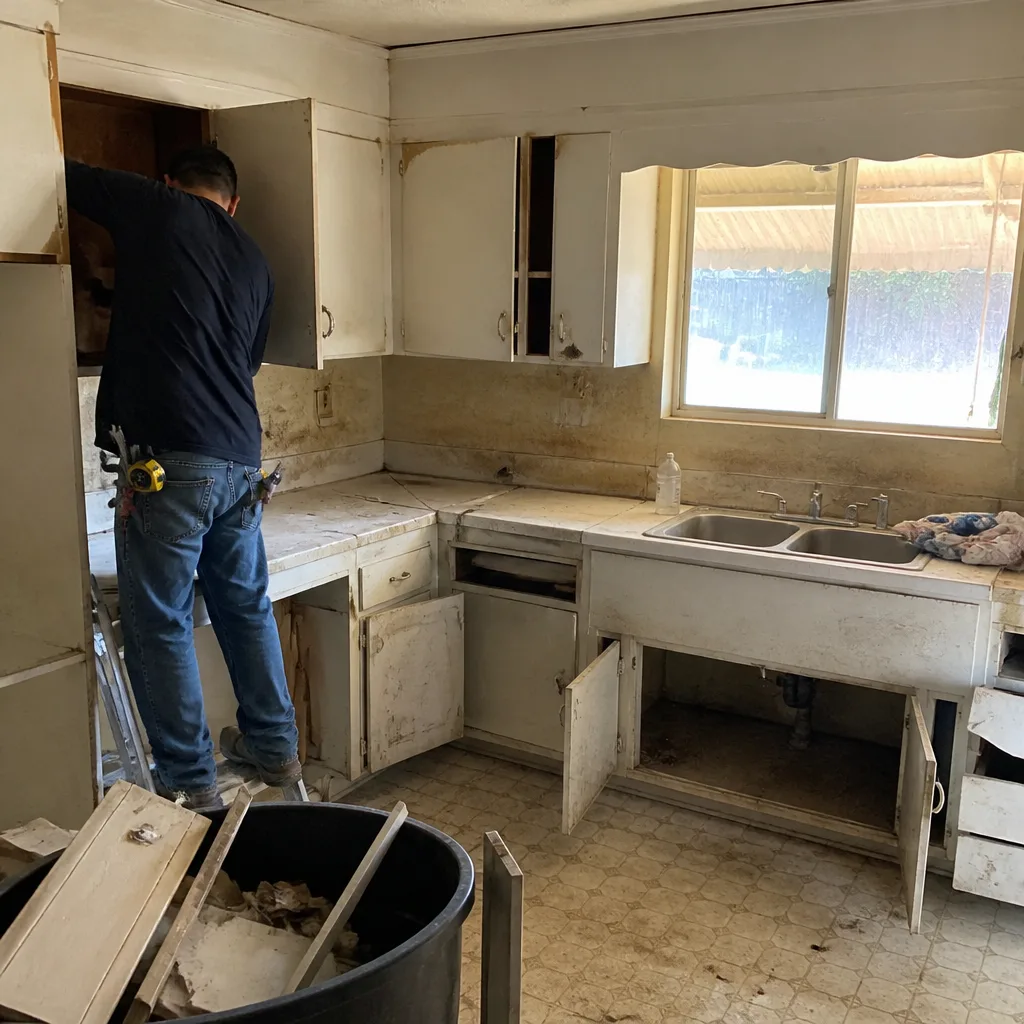 Before
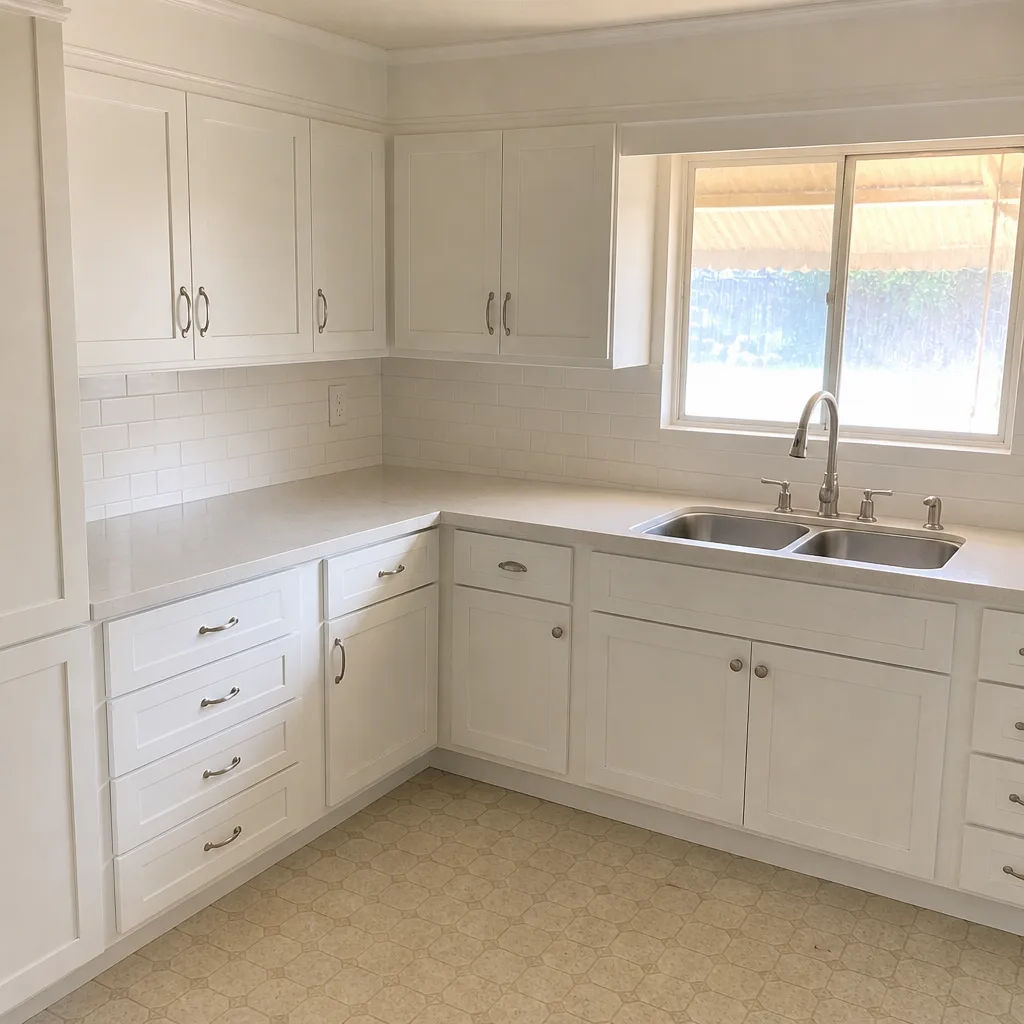 After
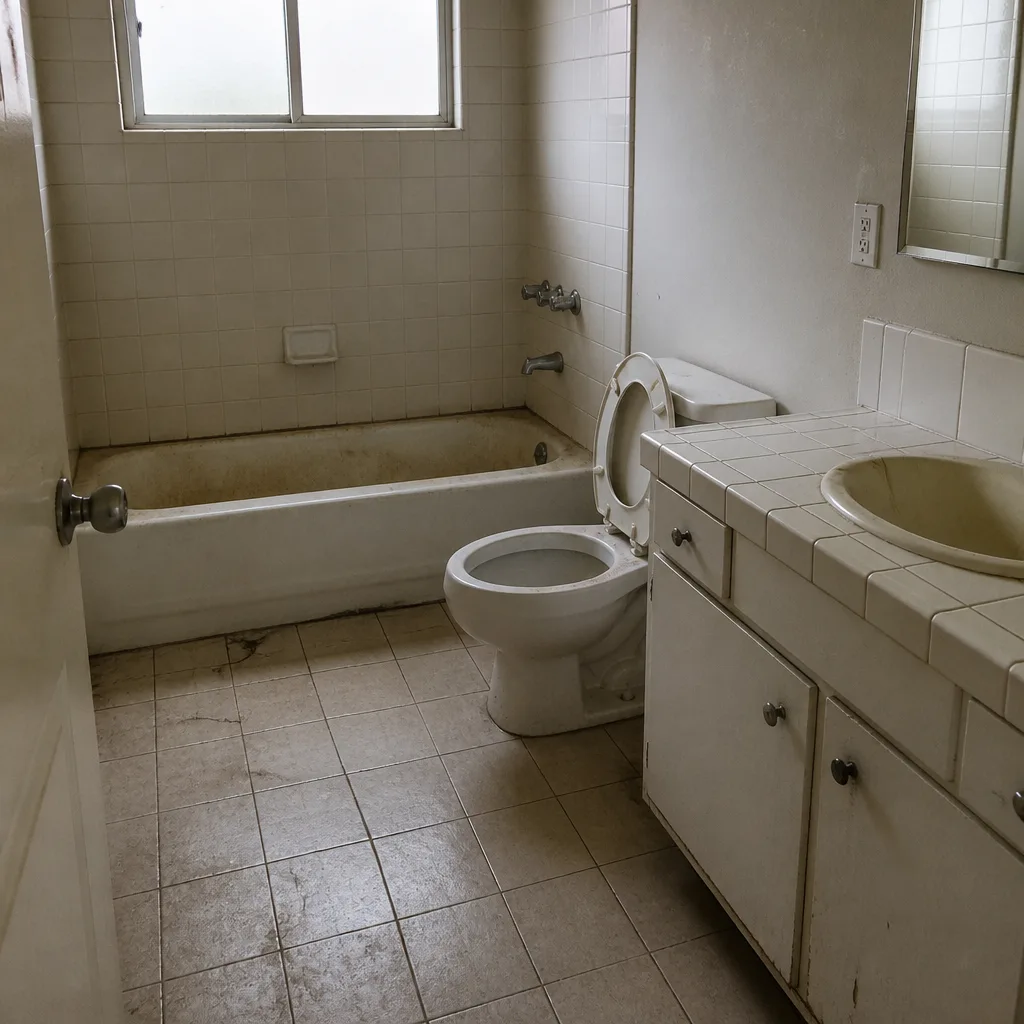 Before
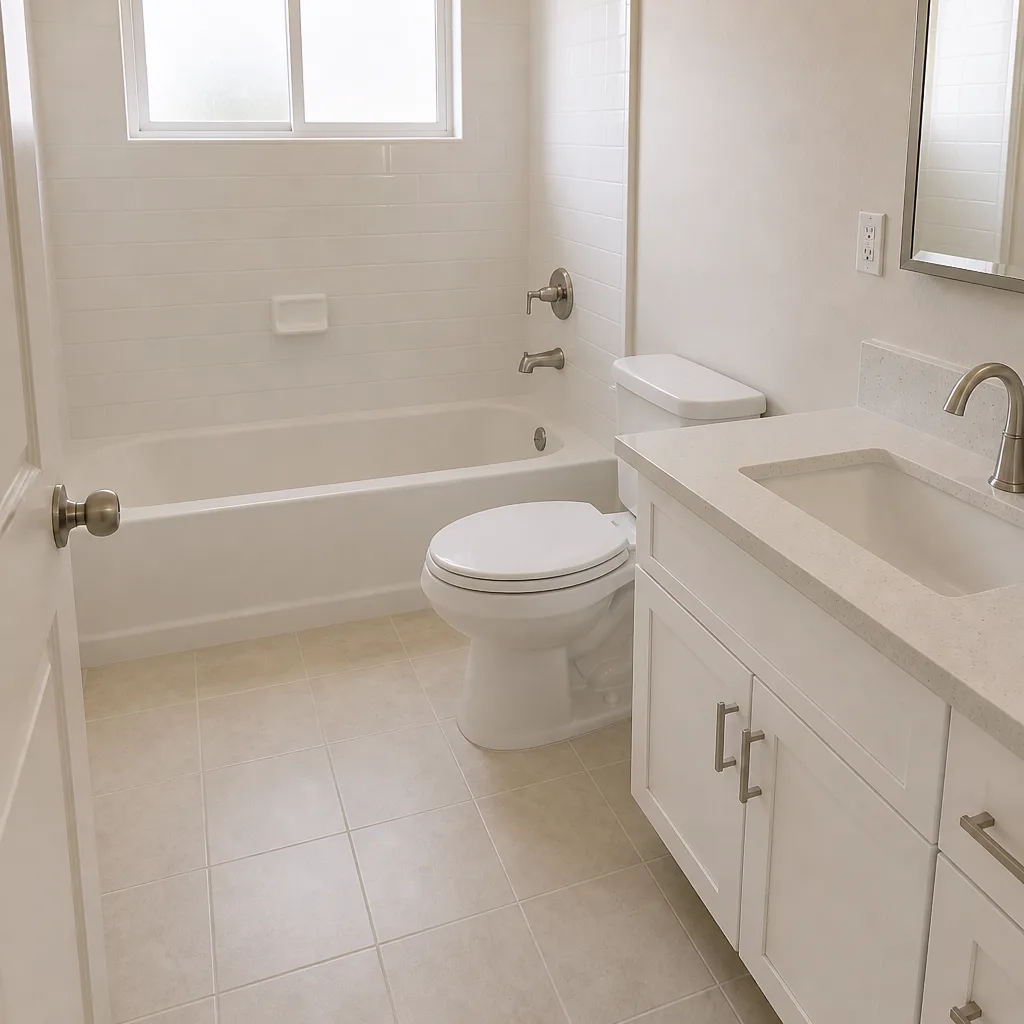 After
When to Call a Professional
Some jobs in Santa Ana are genuinely doable on a weekend, and some are not. Replacing a bathroom faucet, repainting interior walls, installing a freestanding fence under 6 feet, or swapping a light fixture with the breaker off are safe starter projects. Stop and call a licensed contractor when the work touches structural framing, the electrical panel or any new circuit, gas lines, or the roof deck. Any wall or garage you’re converting to living space, any addition or ADU, and any project inside a historic overlay district also belongs in professional hands, because the permit path is the hard part and a mistake there is expensive to unwind. High-tension garage door springs and steep-roof work in particular are not DIY jobs at any experience level.
Rowan Construction Group Santa Ana offers free estimates in Santa Ana and a free second opinion on any written estimate you’ve already received. Bring a competitor’s quote and we’ll review it line by line at no charge. Call (833) 853-5955 to schedule yours.
Frequently Asked Questions
A framed home addition in Santa Ana runs $380 to $600 per square foot in 2025, with the higher end on lots that need a setback review or where the existing structure is nonconforming. The permit runway of 12 to 22 weeks is a big part of why the number sits above the Orange County new-build average. Call (833) 853-5955 for an exact quote on your lot – estimates are free.
No, not without a signed change order. Rowan prices every project as a flat written price with a written scope before anyone picks up a tool, and no work proceeds on a change until you’ve signed the change order that describes it. That discipline is what keeps projects within a few percent of the number you agreed to. Call (833) 853-5955 to see the written quote format.
Yes. Plan submittal through the Santa Ana Building Division portal, plan check response, and inspection scheduling are all handled as part of the project. A permit that isn’t pulled stays on the property record and surfaces at sale or refinance, which is why we treat it as a project deliverable rather than an add-on. Call (833) 853-5955 with your address and we’ll tell you which permit class your project falls into.
Most clean residential plan sets clear Santa Ana plan check in 4 to 10 weeks across two rounds, with over-the-counter items like a cosmetic kitchen or in-kind bathroom replacement running 1 to 3 weeks. Historic overlay districts add 4 to 8 weeks for design review. The biggest variable is whether the first submittal is complete. Call (833) 853-5955 if you want your plan set reviewed before you submit.
It depends on the zone, and that’s the honest answer. State law has moved ADU approvals toward by-right in many zones, but the lot’s zone designation and the existing structure’s conforming status decide whether the project needs a zoning clearance or a variance. On sub-6,000-square-foot lots in R1, the review is often the deciding step. Call (833) 853-5955 with your address and we’ll confirm your zone before design starts.
An ADU is a legal dwelling unit with its own kitchen and bathroom permitted as separate living space; an in-law suite is typically a bedroom and bath inside the main home with no separate kitchen. Santa Ana permits ADUs inside the city and treats them as accessory dwelling units on the property record, which affects resale and refinance. The two have different permit classes and very different price ranges. Call (833) 853-5955 if you’re weighing which one your lot supports.
The Bottom Line
Santa Ana construction is shaped by three forces most guides skip: small infill lots that force setback reviews, a bilingual permit counter that rewards complete first submittals, and Orange County cost inflation that hit electrical, plumbing, and HVAC labor hardest. Get the zone and setback confirmed before design, submit a complete plan set through the portal, price the project from current material costs rather than old quotes, and hold the contractor to a written price and a signed change order before any work proceeds. Those steps are the difference between a project that finishes near the number on the page and one that doesn’t. The 365-Day Done Right Promise backs the rest: if it isn’t done right, we make it right. Call (833) 853-5955 for a free estimate, and bring any written quote you’ve already received for a free line-by-line second opinion.
Written by the team at Rowan Construction Group Santa Ana.