Free written scope consultation - allowances, timeline, and change-order rules on paper before a single trade is scheduled
Styles & brands we work with
- Kitchen remodeling
- Bathroom remodeling
- Home additions & ADU
- Roofing
- Windows & doors
- Driveway & pavers
- Fence
See the difference
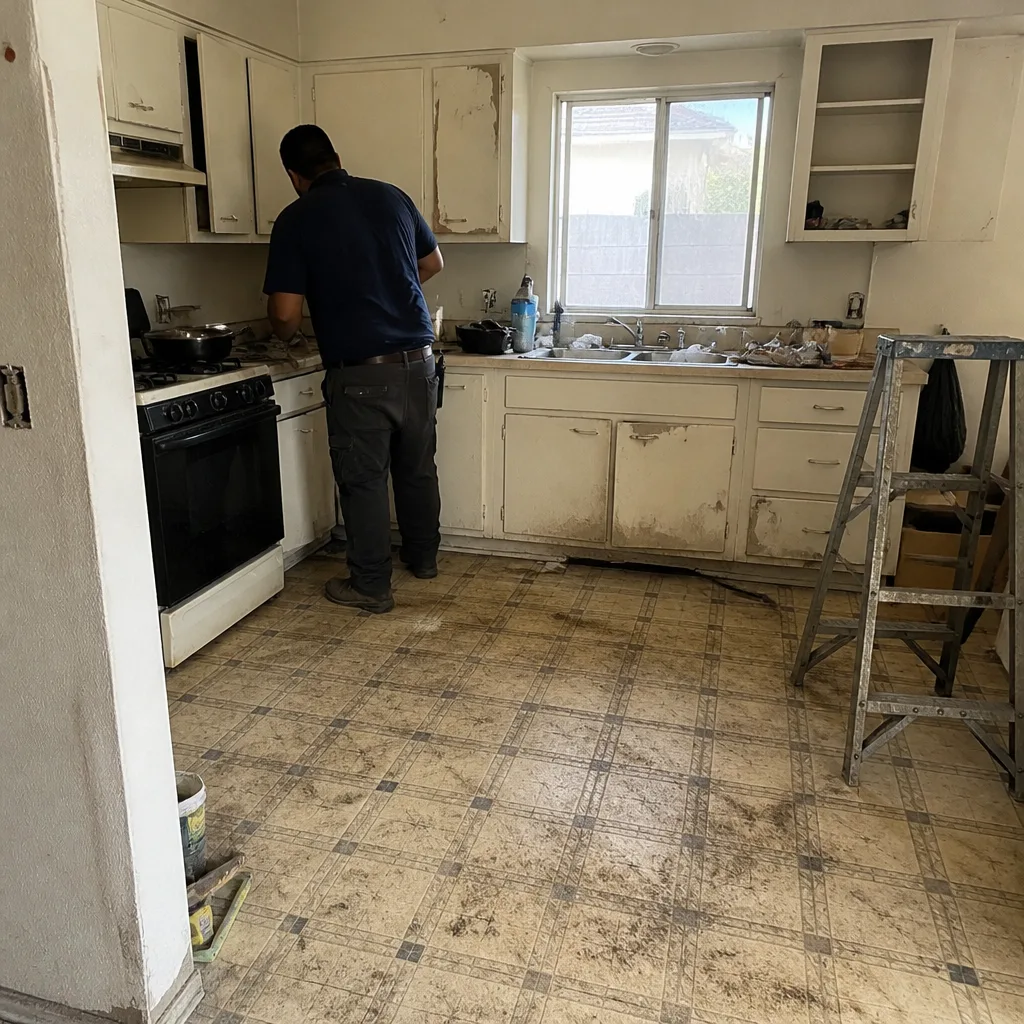 Before
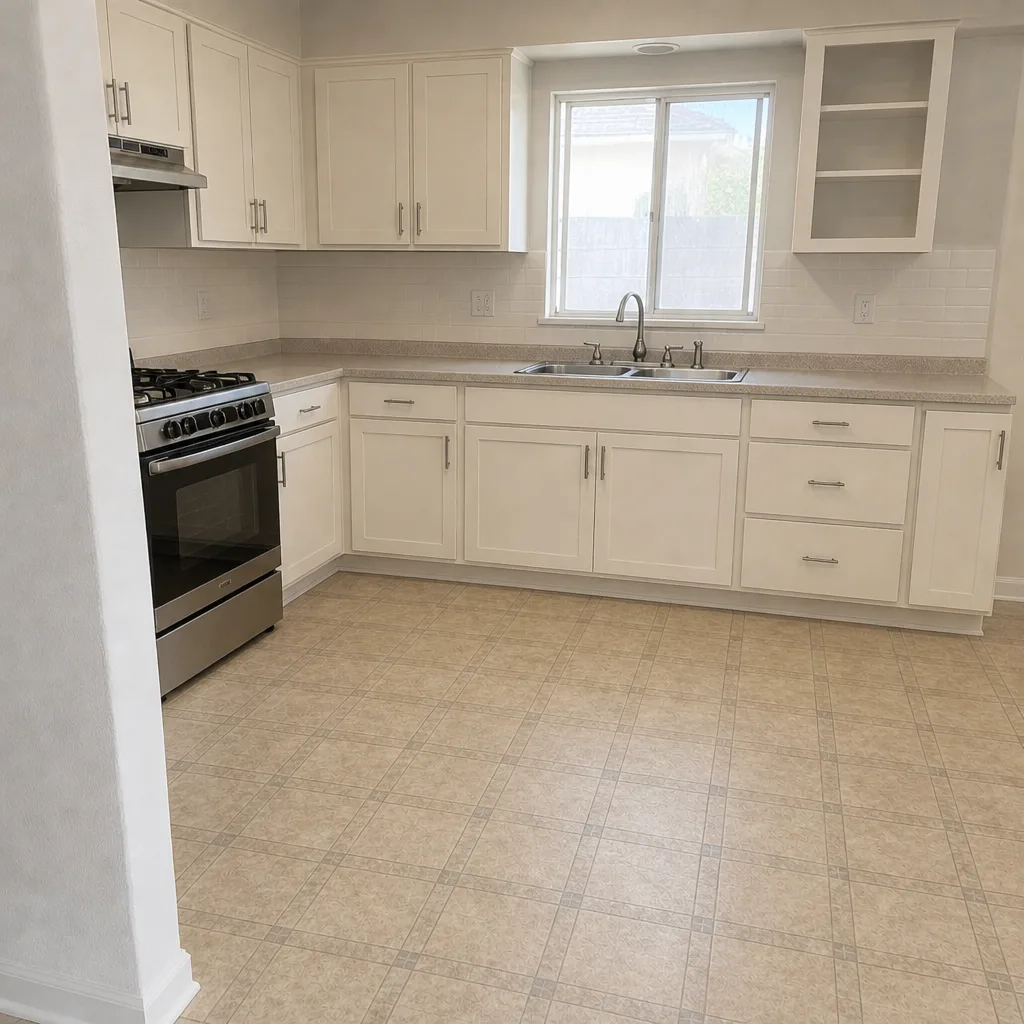 After
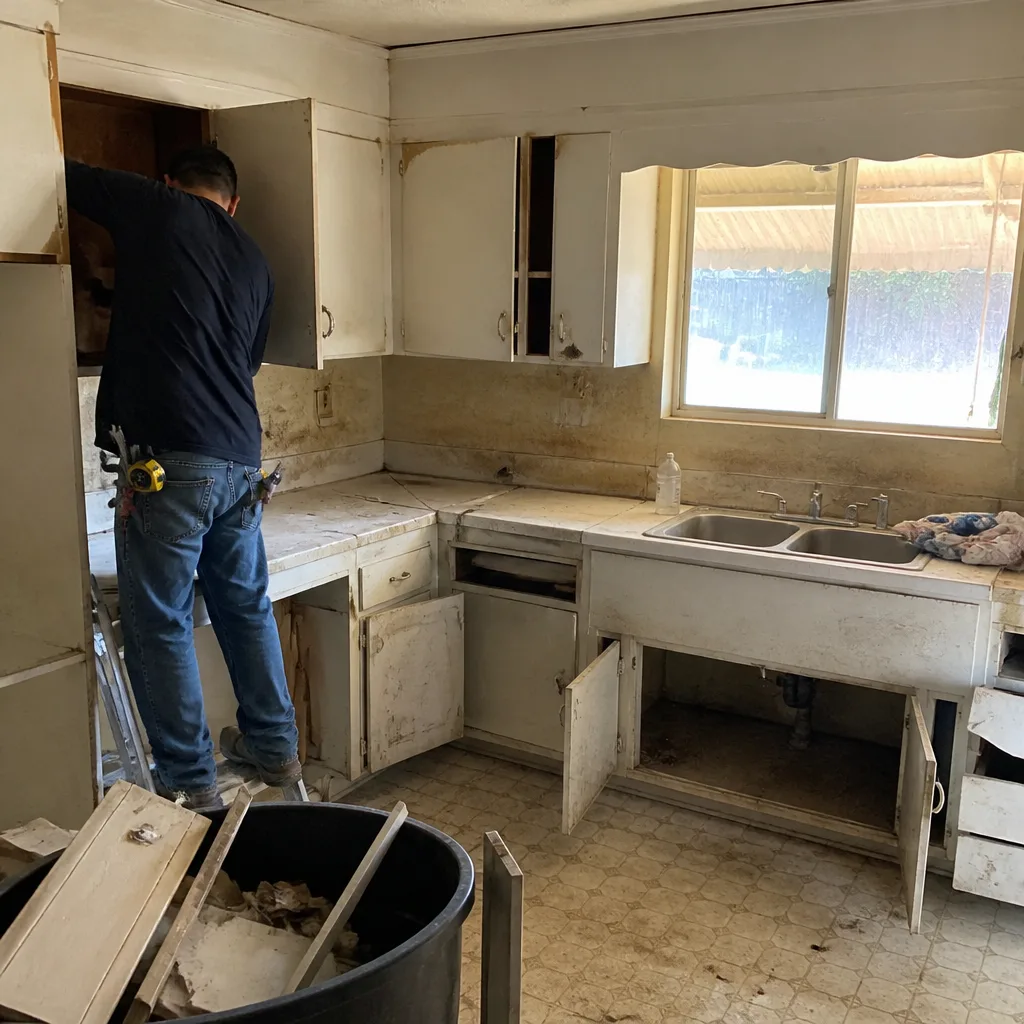 Before
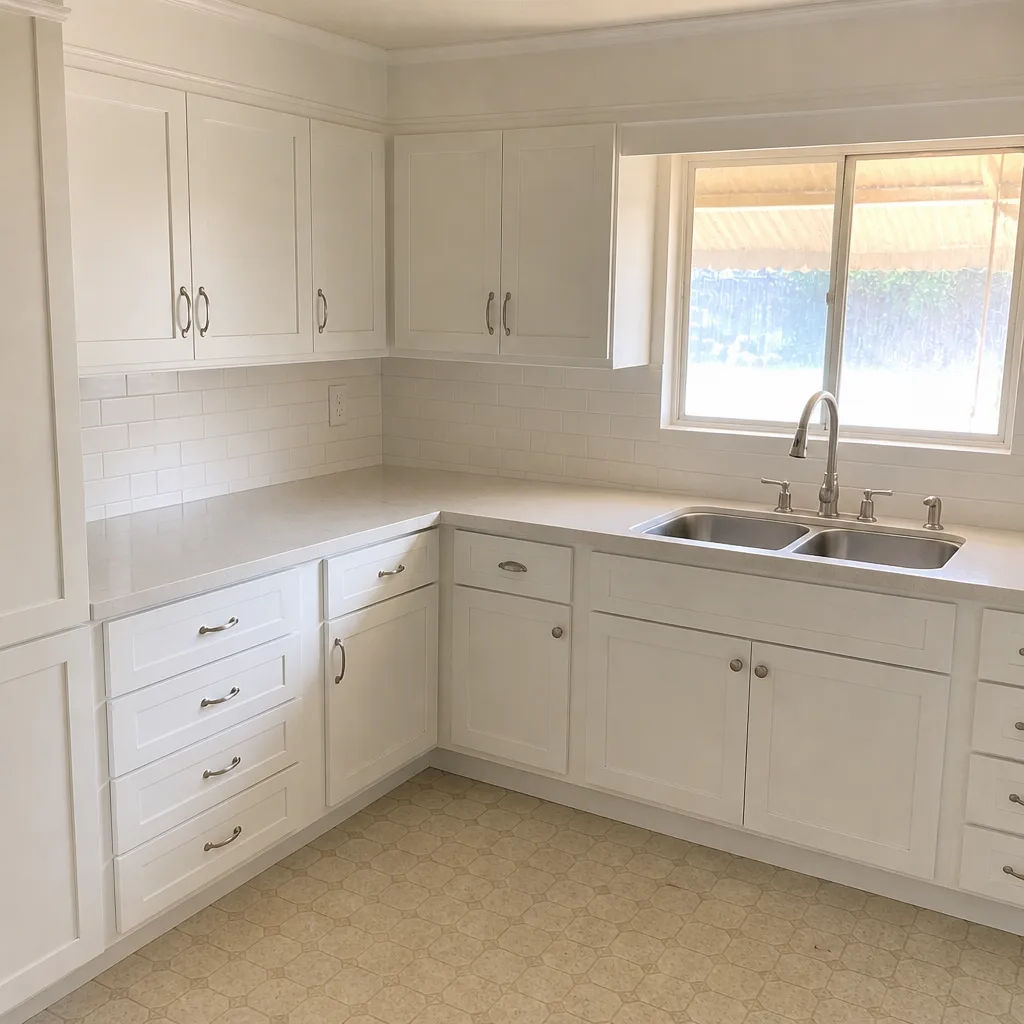 After
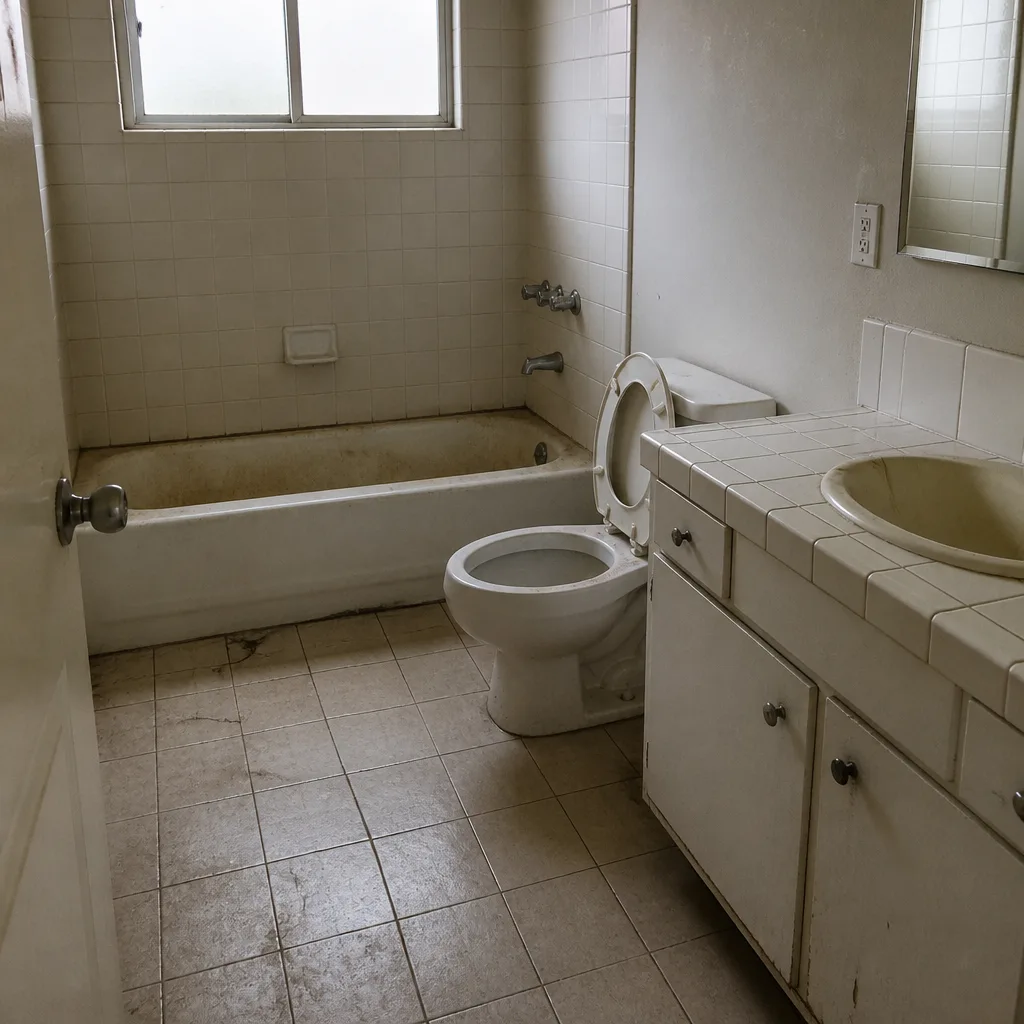 Before
 After
What Is the First Step in a Kitchen Remodel in Santa Ana, CA?
The first step in a kitchen remodel is a documented site assessment, not a design. Before you or a designer draw a single cabinet run, someone needs to put in writing what’s actually inside your existing kitchen: what was permitted, what’s in the walls, and what the City of Santa Ana will require before it approves new work. Those three facts decide whether you’re looking at a $14,000-$45,000 cosmetic job or a structural one that starts higher. Call (833) 853-5955 and Rowan Construction Group Santa Ana will walk you through what your assessment needs to cover.
Why Design Comes Second in Santa Ana’s Older Housing Stock
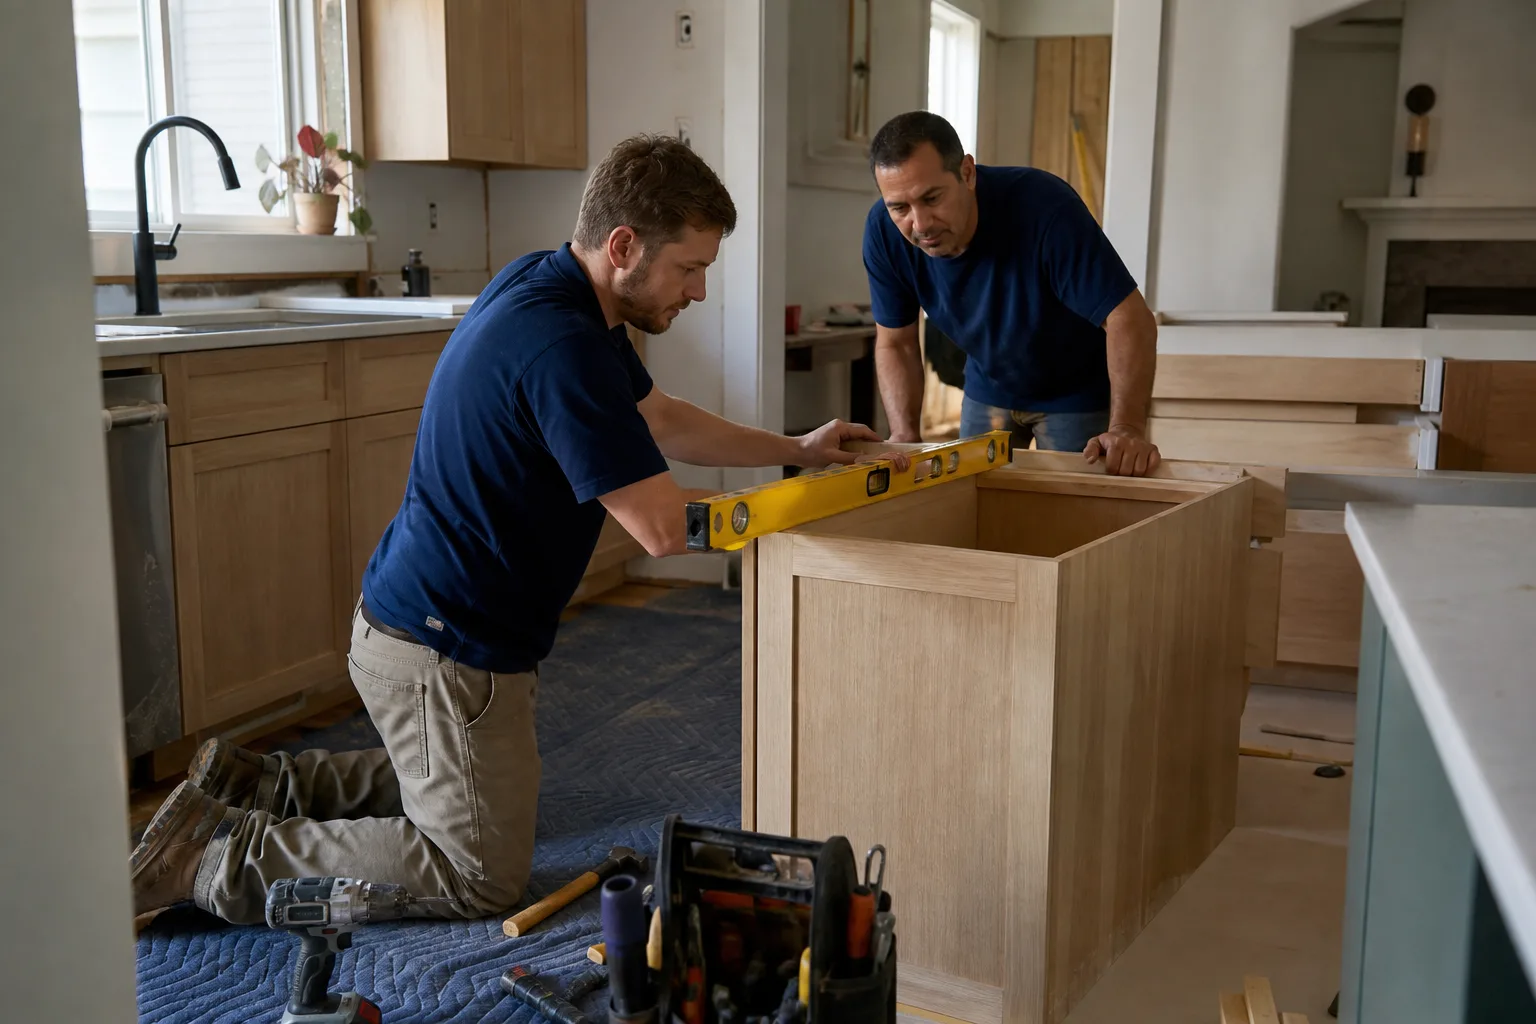
Santa Ana’s dense blocks of 1910s-1950s bungalows and Craftsman cottages are charming and full of surprises. Many carry at least one unpermitted past addition, and the layers behind the drywall reflect decades of weekend work. Sketch a new layout before you’ve opened a wall and you’re spending money on drawings that may not survive the first permit review.
The waste is real. Homeowners routinely spend $1,500-$3,000 on design drawings for a layout that moves the sink to an exterior wall, only to learn at permit submission that the foundation sill along that wall has dry rot and needs repair before any new rough-in can pass. That’s money paid twice for the same three feet of countertop. A proper assessment surfaces the sill, the drain line, and the electrical capacity before the drawings are commissioned, so the design you pay for is the one the city will actually approve.
When you’re ready to hand off to design, our Kitchen Remodeling team can pick up from the assessment report without re-doing any of it.
What a Proper Pre-Remodel Site Assessment Actually Documents
An assessment isn’t a walkthrough with a clipboard and a friendly nod. It’s a written record you can hand to a designer, a permit clerk, or a second contractor and have them understand your kitchen without stepping inside it. Ours covers these items, all in writing:
- Existing permit history, pulled from Santa Ana’s building records, so you know which walls, additions, and utilities were built legally and which were not.
- Wall construction type: lath-and-plaster vs. drywall. This one matters more than homeowners expect. Plaster walls in pre-war Santa Ana bungalows behave differently when you cut for a new outlet or a range hood, and the labor to open them is not the same as drywall.
- Electrical panel amperage and a circuit map. A modern kitchen with a dual-fuel range, dishwasher, disposal, and microwave pulls serious load. If your panel is already near capacity, that’s a real cost that belongs in the written price, not a surprise after demo.
- Plumbing drain and supply locations, photographed and measured, so you know what moves cheaply and what moves a wall.
- Visible signs of unpermitted prior work, described plainly, with photos.
Every item lands in a photo-documented condition report, which comes standard on every Rowan visit, not as an upgrade. You leave the first visit holding evidence, not a verbal summary.
The Alley-Access and ADU Sequencing Problem
On lots near downtown and Lacy, rear-alley garages are being converted to ADUs faster than permits can keep up. That’s the dominant construction demand in Santa Ana right now, driven by multigenerational households and owners squeezing a second unit onto small lots. It also creates a sequencing problem most homeowners don’t see coming.
If your kitchen remodel touches the same utility service, the same electrical panel, or the same foundation line as a garage conversion that’s already in plan review, the two applications can collide. The city may flag one because the other is open. An assessment catches that early, before you’ve spent a deposit on drawings for a kitchen that can’t be permitted until the ADU application is resolved. It’s the kind of conflict that costs a month of delay if nobody looks for it.
If your project has grown to include an addition or a garage unit, our Home Additions and ADUs team coordinates the sequencing with the kitchen work so nothing gets blocked at the counter.
What Our First Visit Produces
Before you sign a quote, you get two documents. The first is the photo-documented condition report above. The second is a written project classification – one of three categories:
- Cosmetic: surfaces, cabinets, counters, paint. No structural or permit changes required.
- Structural: sill repair, wall relocation, floor reinforcement, or panel upgrade is needed before finish work can start.
- Permit-required: the scope crosses a line the City of Santa Ana needs to review before you can legally build it.
That classification tells you which category of project you’re actually in, so you can compare like-for-like when you’re weighing written estimates from multiple contractors. A cosmetic quote against a structural job isn’t a cheaper quote – it’s an incomplete one. Our Kitchen Remodeling in Santa Ana page covers the full scope we handle once your classification is set.
Why the Assessment Makes an Honest Price Possible
Without knowing what’s in the walls, any number you’re quoted is a guess. A guess is not a price. That’s the whole logic behind our written-price-before-any-work commitment: the assessment is what makes an honest upfront number possible, because it replaces assumptions with documented facts. When a sill turns out to be dry rot, that’s not an emergency discovered mid-demo – it’s a line item already discussed before the quote was signed.
Costs in Santa Ana, calibrated by what we actually see on jobs here:
| Scope | Typical range |
|---|---|
| Kitchen remodel, full | $14,000-$45,000 |
| Small kitchen remodel | $9,000-$20,000 |
| Cabinet installation | $4,000-$13,000 |
| Countertop installation | $2,000-$6,500 |
| Backsplash | $800-$2,500 |
| Kitchen island | $3,000-$10,000 |
Cabinets are frequently the largest line. We source KraftMaid and Wellborn cabinetry, which lets the written quote carry a real number rather than an inflated allowance. Countertops run Cambria and Caesarstone. When you bring a competitor’s written estimate, we’ll review it line by line at no charge, and if we spot a number that doesn’t match the scope the assessment describes, we’ll tell you.
How We Adjust the Assessment for This Climate and Stock
Santa Ana’s hot, dry fall wind episodes and occasional moisture cycling change what we look for. Stucco cracking from heat cycling often signals a water path that reaches a sill or a lower cabinet back before the interior shows damage. Dry rot that started behind an exterior kitchen wall gets flagged during the assessment rather than after demolition. On homes near the eastern foothill edges, ember-resistant venting and defensible-space concerns can affect a kitchen exhaust or vent through the wall, and that belongs in the report too.
Older wiring in some of these bungalows traces back to the knob-and-tube era, and mismatched circuit capacity is common. Our technicians have up to 19 years of experience reading that history, and the report names it in plain trade terms, then explains what it means for your scope in one clause.
FAQs
No. The permit process starts with the assessment, because the City of Santa Ana reviews the existing conditions before it approves a new scope. Design drawings come after the assessment confirms what can actually be built.
It depends entirely on what was built and how it was built, which is why the assessment has to come first. Reconciling a prior addition is often handled as its own scope before the kitchen work, so it carries its own line item in the written price. Call (833) 853-5955 for an exact quote on your situation – the assessment is free.
Yes, but the two projects need to be sequenced together rather than run in parallel. ADU construction in Santa Ana runs $90,000-$220,000 and a garage conversion $30,000-$80,000, and when both touch the same service and foundation, the permit applications have to line up. We plan that at the assessment stage.
Replacement usually wins when the boxes are failing or the layout is changing; refacing and new doors make sense when the frame and layout are sound. Cabinet installation runs $4,000-$13,000, so the honest answer requires seeing the boxes. Call (833) 853-5955 for a walk-through before you decide.
Start With the Record, Then the Drawings
If you’d rather have it looked at, Rowan Construction Group Santa Ana offers a no-pressure assessment in Santa Ana – call (833) 853-5955. We’ll pull the permit history, photograph what’s in your walls, and hand you a written report and a project classification before you commit to a single design decision.
Written by the team at Rowan Construction Group Santa Ana, serving Santa Ana, CA.