Free written scope consultation - allowances, timeline, and change-order rules on paper before a single trade is scheduled
Styles & brands we work with
- Kitchen remodeling
- Bathroom remodeling
- Home additions & ADU
- Roofing
- Windows & doors
- Driveway & pavers
- Fence
See the difference
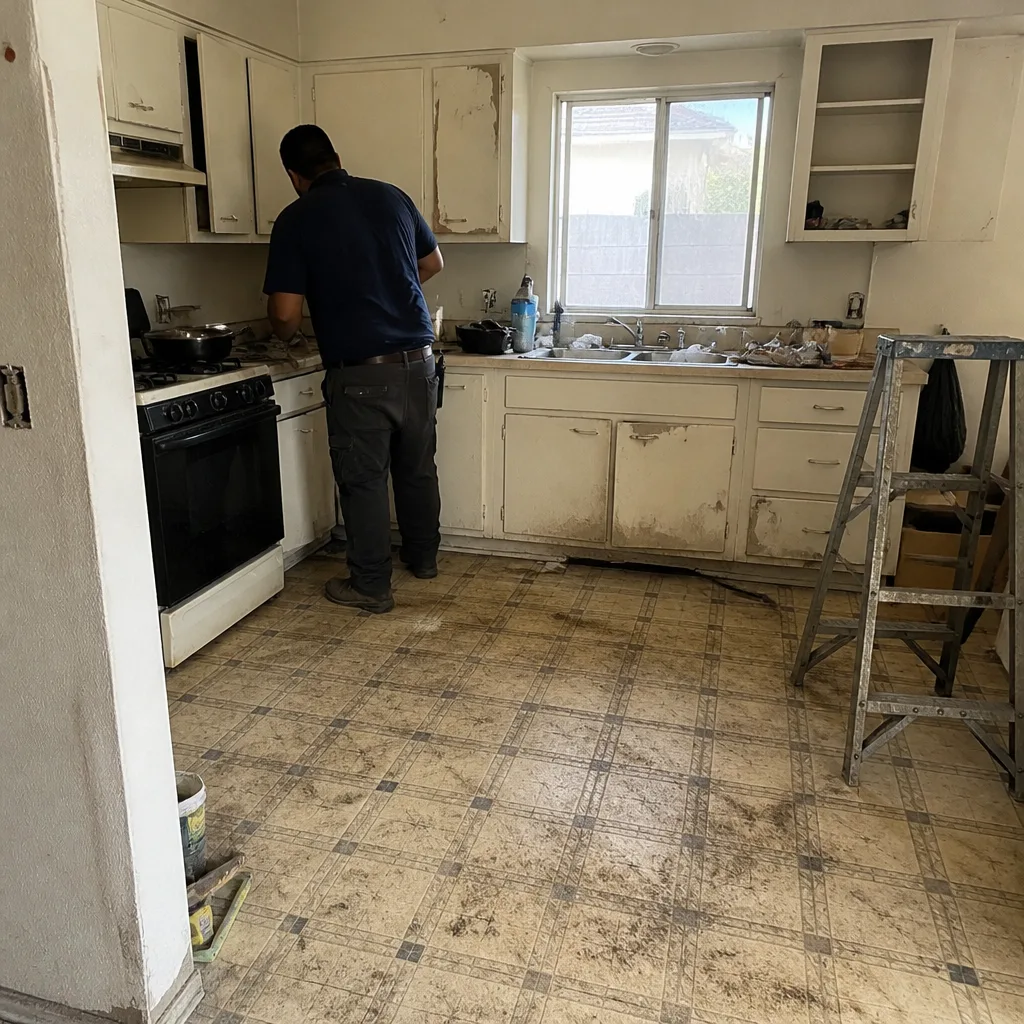 Before
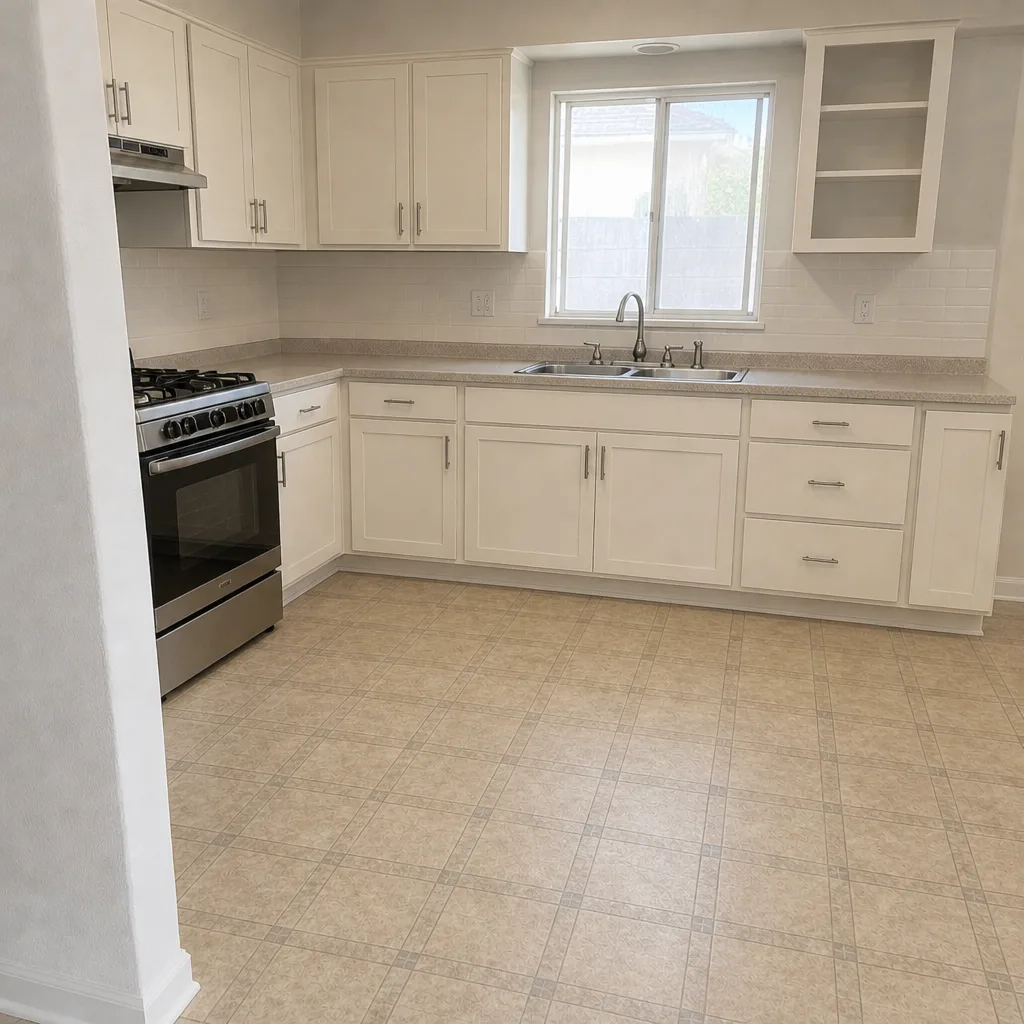 After
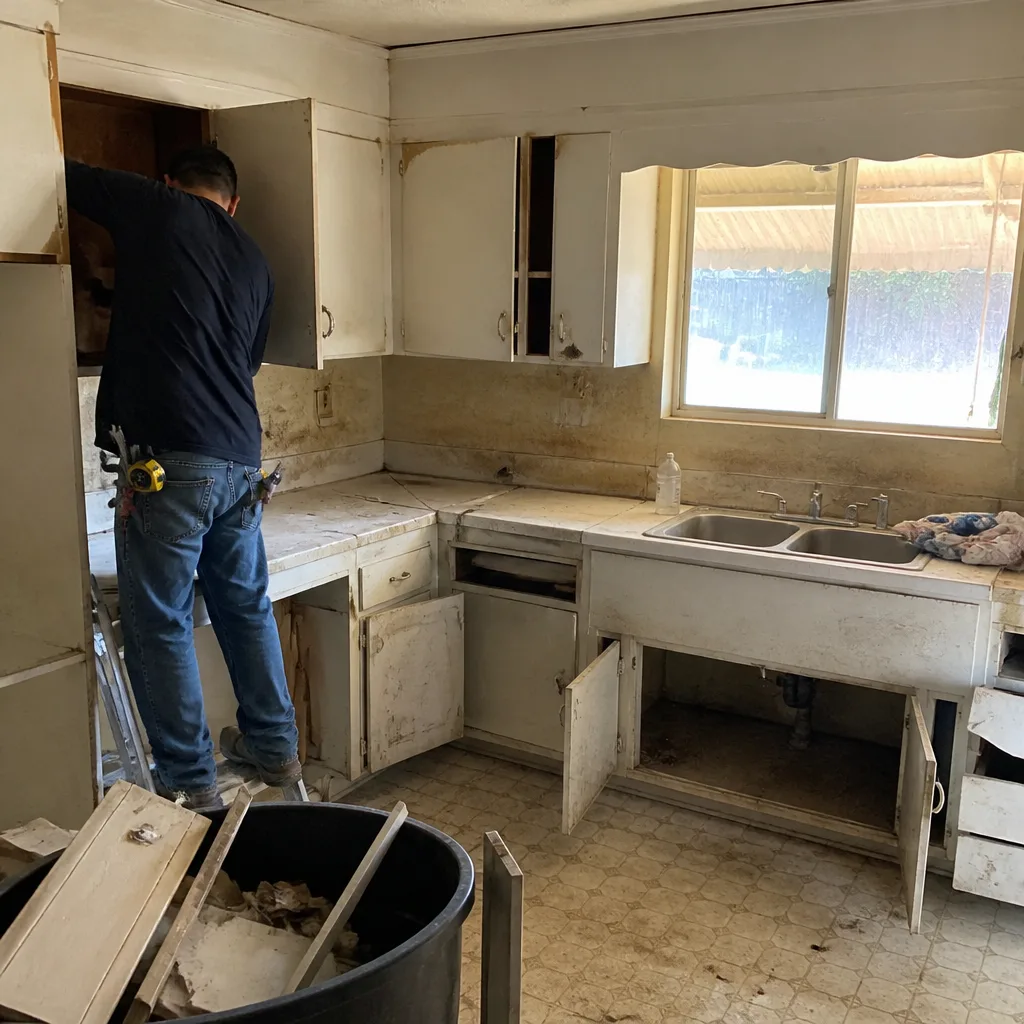 Before
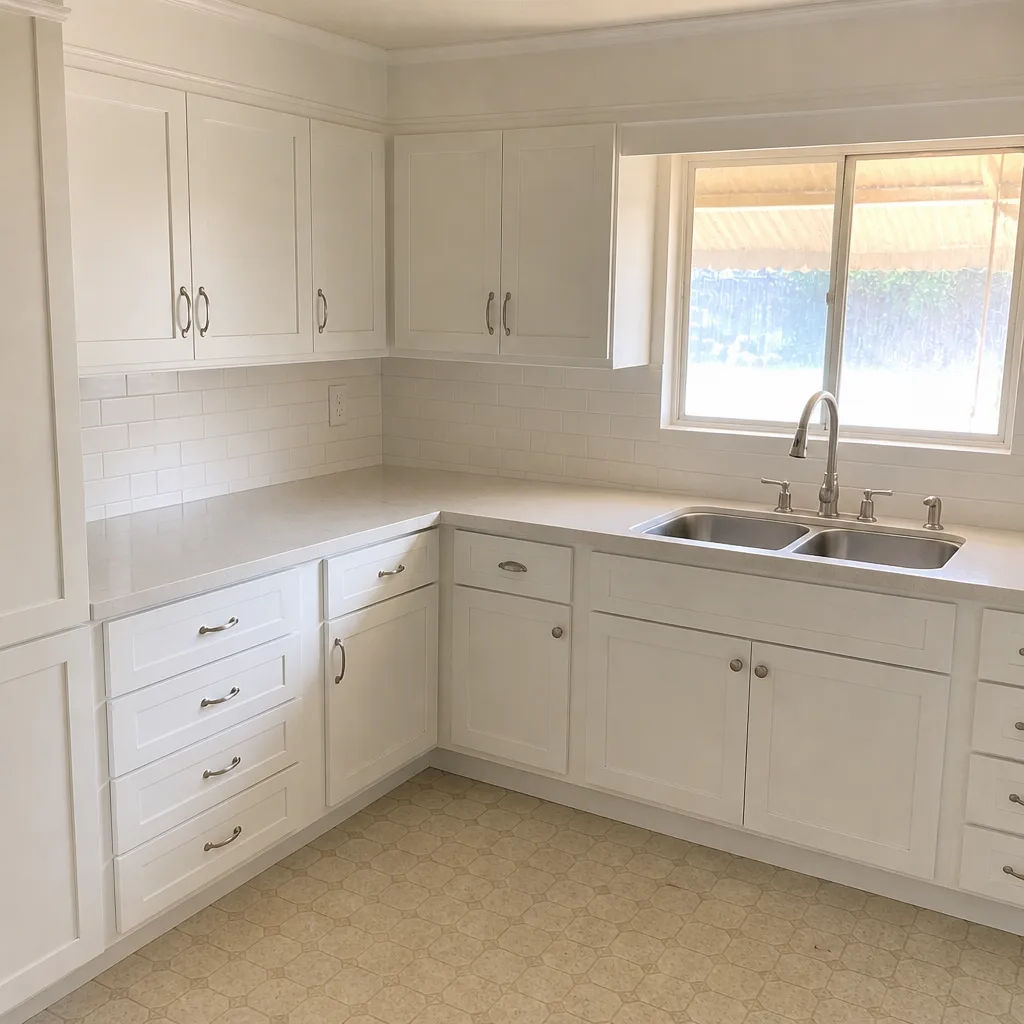 After
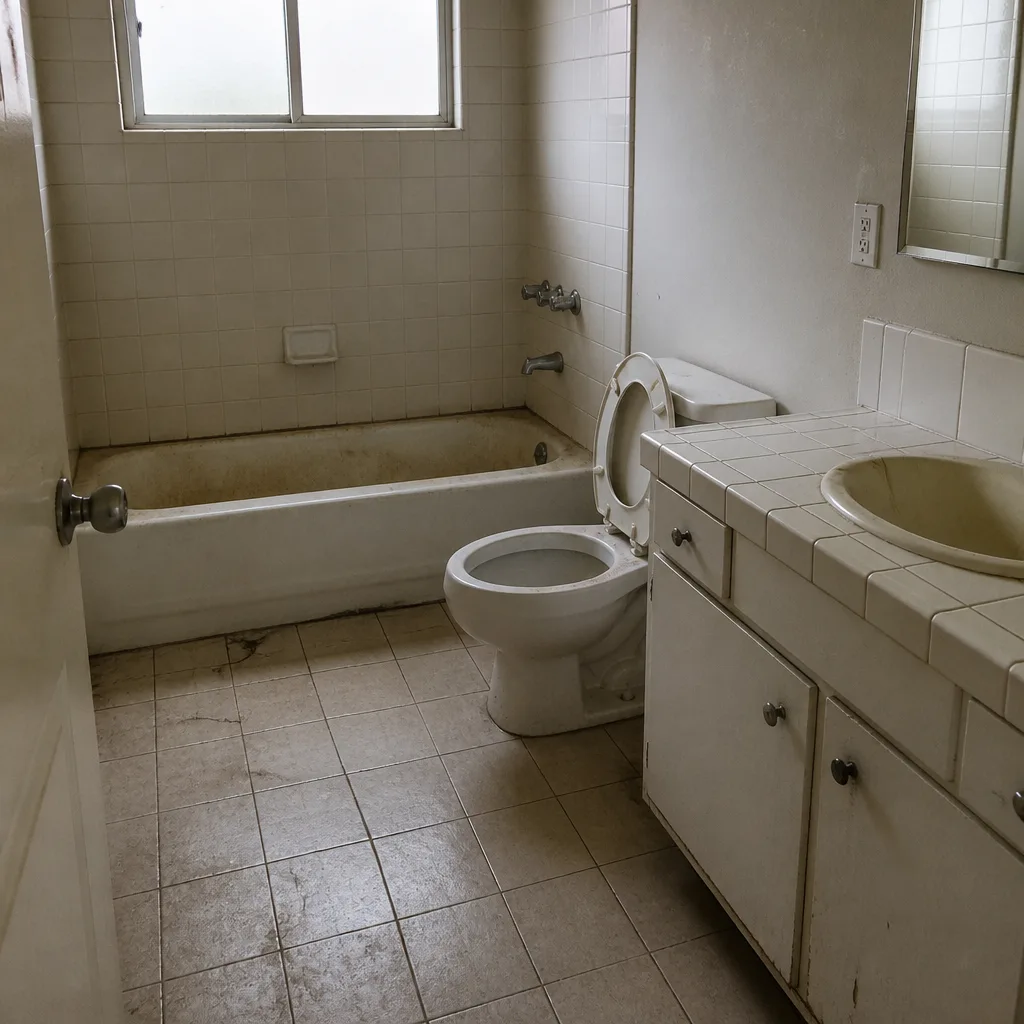 Before
 After
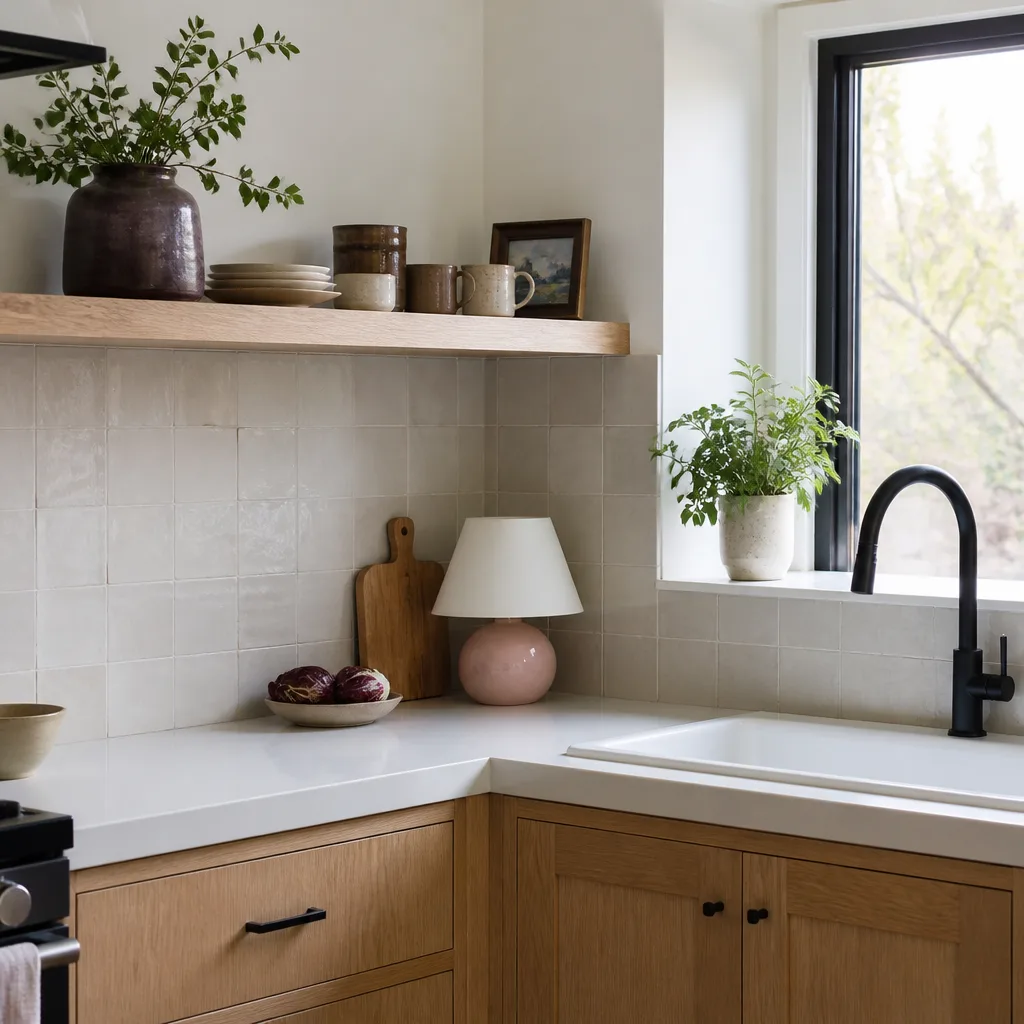
Kitchen Design & Layout in Santa Ana, CA
Kitchen design and layout in Santa Ana typically runs $1,800 to $6,500 for a full design package, and that figure covers measured drawings, a work-triangle layout, cabinet and finish selections from brands like KraftMaid and Wellborn, and a written scope you can hand to any contractor. The number moves with square footage, whether walls come out, and how deep the finish package goes.
Most Santa Ana homes we walk into were built between 1920 and 1975, and the kitchen was laid out for a different family and a different century. A 1928 bungalow off French Street has a galley kitchen with 30 inches between counters and a window where the range wants to go. The design phase is where that gets solved on paper, before anyone swings a hammer. Rowan Construction Group Santa Ana puts a flat written price and a written scope in front of you first, and no work starts until you sign off on it. If you’re still deciding how far the project goes, start with our Kitchen Remodeling in Santa Ana page and then come back here for the layout-level detail.
Our technicians have up to 19 years of experience across kitchen layouts, and every visit includes a documented photo record of what we found – existing plumbing chases, load-bearing posts, the condition of the subfloor – so the drawings reflect the actual house, not a guess. Call (833) 853-5955 and a live person picks up, day or night.
Key takeaways
- Design and layout pricing in Santa Ana: roughly $1,800 to $6,500, quoted flat in writing before work begins.
- Measurements come from your actual kitchen, documented with photos, not from a stock floor plan.
- Kitchen Remodeling work is scheduled only after a signed change order – that’s Clause 1 of the Haven Standard.
- Free second opinion: bring a competitor’s written estimate and we’ll review it line by line at no charge.
When You Need Kitchen Design & Layout
Design and layout isn’t a luxury add-on. It’s the step that decides whether the finished kitchen works or fights you every morning. These are the situations where it earns its keep:
- The work triangle is broken. In Santa Ana’s older homes, the sink, range, and refrigerator are often on three unrelated walls, and a cook takes eight steps to make a pot of coffee. A layout redraw fixes the traffic pattern.
- You’re opening a wall to the living room. A lot of mid-century Santa Ana homes have a wall between kitchen and dining that looks load-bearing. Design work includes verifying that – naming a post, checking a header – before anyone cuts.
- You inherited a 1980s remodel. Dropped soffits, tile countertops, and a peninsula that blocks the window. We’ve seen plenty of these in the Floral Park and Washington Square neighborhoods, where a later remodel fought the original architecture.
- Two cooks, one sink. A layout that worked for one person doesn’t work for two. Island placement, sink orientation, and counter run all get re-drawn to give both cooks room.
- Appliance upgrades are on the table. A 36-inch range and a counter-depth refrigerator need clearances a 30-inch range and a standard fridge didn’t. Layout catches that before you buy the wrong appliance.
- You need permits and don’t want surprises. Santa Ana requires permits for many kitchen changes, and layout drawings with dimensions are part of that paperwork. Getting them right up front saves a re-inspection later.
Our Kitchen Design & Layout Process
We do this in five steps, and each one produces something you keep: a drawing, a photo set, a written scope, a price. The process follows the same discipline we apply across every trade we run.
- Measured site visit. We measure every wall, window, door, and utility line in your Santa Ana kitchen and record the existing layout with photos. We note the condition of the subfloor, the plumbing stack location, and any sign of previous water intrusion. This is the evidence base for everything after.
- Layout options. We present two or three workable layouts – U-shape, L-shape, galley with island, or a two-cook parallel plan – each with dimensions and clearances laid out. We talk through the work triangle and how each plan changes your daily traffic, in plain language.
- Cabinet and finish selection. We select cabinets from brands we source, including KraftMaid and Wellborn, and countertops from Cambria or Caesarstone, matching spec to the layout. The quote lists brand and model, so nothing gets swapped mid-build without a signed change order.
- Written scope and flat price. You receive a written scope and a flat written price before any work starts. No “call for a quote.” The number is on the page.
- Handoff to construction with the photo record. If we’re building the kitchen too, the design package goes straight into the schedule, and the documented photo record of the design visit stays with your file. If you’re hiring another contractor, you have everything needed to bid it accurately.
If your project goes beyond layout into cabinetry and counters, our Kitchen Remodeling service covers the build itself. If you’re also looking at the rest of the house, we handle bathroom remodeling and home additions under the same written-price promise.
Kitchen Design & Layout Pricing in Santa Ana
Design pricing in Santa Ana depends on the size of the kitchen, the number of layout options, and the depth of the finish package. These are the ranges we see on written quotes:
| Design item | Typical range | What moves the number |
|---|---|---|
| Measured layout and working drawings | $1,200 – $2,600 | Kitchen square footage, number of layout scenarios |
| Cabinet and finish selection package | $500 – $1,400 | Brand tier (Wellborn vs. KraftMaid lines), door style, finish upgrades |
| Countertop and backsplash spec | $300 – $900 | Material choice – Cambria and Caesarstone at different price points |
| Load-bearing wall assessment drawings | $600 – $1,800 | Whether a structural post or header is needed |
| Full design package (all of the above) | $1,800 – $6,500 | Scope of the whole kitchen project |
What affects the price most is whether walls come out and whether the layout is a straight swap or a full redraw. A galley kitchen with the same footprint is cheaper to design than an L-shape being opened to the dining room. Countertop and cabinet selections move the finish budget, and we source from a broad range of brands – KraftMaid, Wellborn, Cambria, Caesarstone – which lets us place honest numbers in the written quote instead of padded ones. Pavers and hardscape outside the kitchen, if the project reaches the patio, come from our driveway and pavers group, and we work with Cambridge Pavers, Oldcastle, Quikrete, and Sakrete for those materials.
Every design appointment is quoted flat in writing before work begins, and the 365-Day Done Right Promise stands behind the result. If a design detail comes up short, we make it right. And we offer a free second opinion on any written design estimate you have – bring a competitor’s quote and we’ll go through it line by line at no charge. Call (833) 853-5955 for a free estimate, or read more about windows and doors and roofing if the kitchen project ties into a larger exterior refresh.
What should I know before I buy cabinets for a Santa Ana kitchen?
Buy the layout first, then the cabinets. Cabinet door styles, sizes, and clearances are decided by the layout, and buying before the plan is set is the most common way homeowners lose money on a kitchen. A 30-inch range needs a specific run of counter and a specific hood clearance; a counter-depth refrigerator needs a specific reveal. Confirm the layout with measurements in hand, then pick the cabinet line – KraftMaid and Wellborn are brands we source regularly and can spec against your layout in writing.
If you’re also weighing flooring options, our fence installation and ADU guides aren’t relevant here, but our Santa Ana kitchen remodeling page covers materials and scheduling for the build phase.
FAQs – Kitchen Design & Layout
How much does kitchen design and layout cost in Santa Ana?
Kitchen design and layout in Santa Ana runs $1,800 to $6,500 for a full package, with individual components like measured drawings at $1,200 to $2,600 and cabinet selection starting around $500. The top of the range covers structural assessment drawings when a wall comes out. Call (833) 853-5955 for a flat written quote – estimates are free.
Can you do design and build under one written price?
Yes. We design the layout, then carry the same written scope into the build phase, so the design and construction stay on the same set of drawings and the same flat price. No work on a change proceeds until you sign the change order, which is why projects finish within a few percent of the agreed number. Call (833) 853-5955 to schedule the site visit.
Do I need a permit for my Santa Ana kitchen layout change?
Most layout changes that move plumbing, electrical, or a wall require a permit in Santa Ana, and design drawings with dimensions are usually part of the application. We flag permit requirements during the design phase and note them in the written scope so there are no surprises mid-project. Call (833) 853-5955 to talk through your specific plan – estimates are free.
Is it cheaper to repair the layout or redesign the kitchen?
Redesigning usually costs more up front than patching, but it saves on changes later. A redraw avoids mid-build corrections like a wall cut that reveals a plumbing chase or a cabinet that doesn’t fit the clearance. We’ll put both numbers – a patch and a full layout – in writing so you can compare them directly. Call (833) 853-5955 for a free estimate.
Kitchen layout plans sometimes tie into other household projects – roofing, exterior work, or a garage conversion. If your layout plan is part of a larger scope, our teams also handle roofing in Santa Ana, windows and doors, and fence installation with the same written pricing discipline.
Why Santa Ana Homeowners Choose Rowan Construction Group
We’ve delivered over 4,000 projects since 2007, every one with a written price before work started and a documented record when the crew left. Background-checked, uniformed technicians; a live person answering calls 24/7; and a photo record on every visit included as standard. The 365-Day Done Right Promise is printed on every page and backed by a terms page, not an asterisk. Our license is on the page, and every crew member is verified before they arrive.
If you want a written price and a layout you can compare line by line, call (833) 853-5955 for a free estimate. We’ll measure the kitchen, show you what the walls and the plumbing allow, and put the number on paper before anything starts.
Written by the team at Rowan Construction Group Santa Ana, serving Santa Ana.